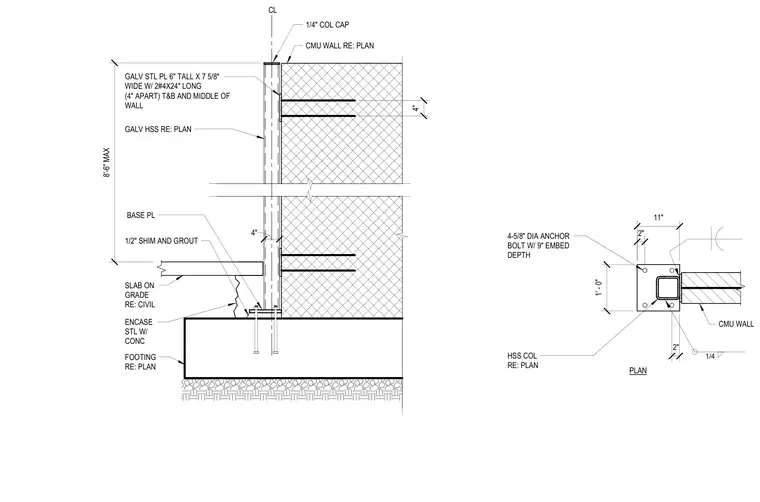
A galvanized hollow structural section column anchors to a concrete footing with four five-eighths inch diameter anchor bolts possessing a nine inch embed depth, resting on a half inch shim and grout bed. The steel base plate and lower portion of the column are encased in concrete. A galvanized steel plate measuring six inches tall by seven and five-eighths inches wide with two number four by twenty-four inch long bars spaced four inches apart at the top, bottom, and middle of the wall connects the column to the concrete masonry unit wall. The hollow structural section column extends up to an eight foot six inch maximum height with a quarter inch column cap at the top.
1/4 PLAN 4" 4" 1/4" COL CAP CMU WALL RE: PLAN CL GALV STL PL 6" TALL X 7 5/8" WIDE W/ 2#4X24" LONG (4" APART) T&B AND MIDDLE OF WALL GALV HSS RE: PLAN BASE PL 1/2" SHIM AND GROUT SLAB ON GRADE RE: CIVIL ENCASE STL W/ CONC FOOTING RE: PLAN 8'-6" MAX 1' - 0" 11" HSS COL RE: PLAN CMU WALL 2" 2" 4-5/8" DIA ANCHOR BOLT W/ 9" EMBED DEPTH
Members view this detail in full resolution, download the CAD files (SVG, PDF), and can adapt it in the built-in CAD editor — export DXF, DWG, or PDF.
Start membership