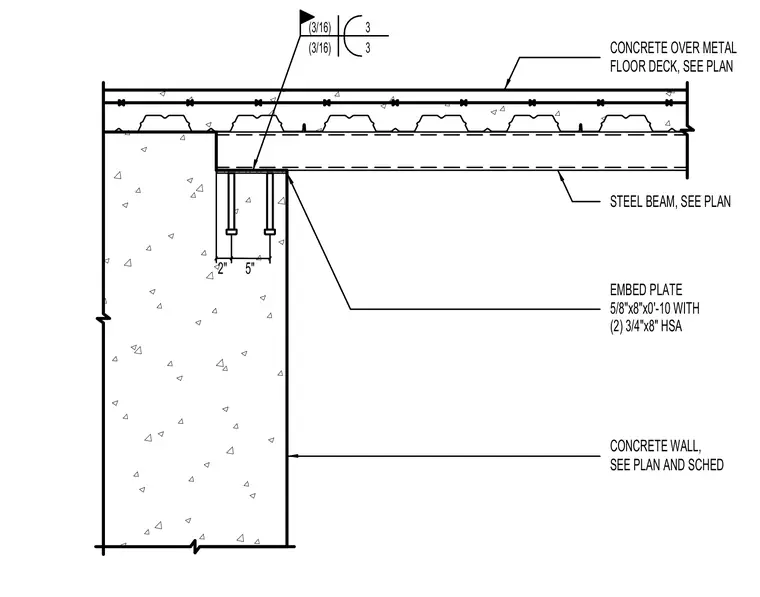
A structural steel beam supports a concrete over metal floor deck at a stair landing, bearing directly onto a cast-in-place concrete wall. The steel beam connects to the concrete wall via a five-eighths-inch by eight-inch by ten-inch embed plate equipped with two three-quarter-inch by eight-inch heavy-duty sleeve anchors. Fillet welds secure the beam connection according to the structural layout.
CONCRETE WALL, SEE PLAN AND SCHED STEEL BEAM, SEE PLAN EMBED PLATE 5/8"x8"x0'-10 WITH (3/16) 3 (3/16) 3 (2) 3/4"x8" HSA 5" 2" CONCRETE OVER METAL FLOOR DECK, SEE PLAN
Members view this detail in full resolution, download the CAD files (SVG, PDF), and can adapt it in the built-in CAD editor — export DXF, DWG, or PDF.
Start membership