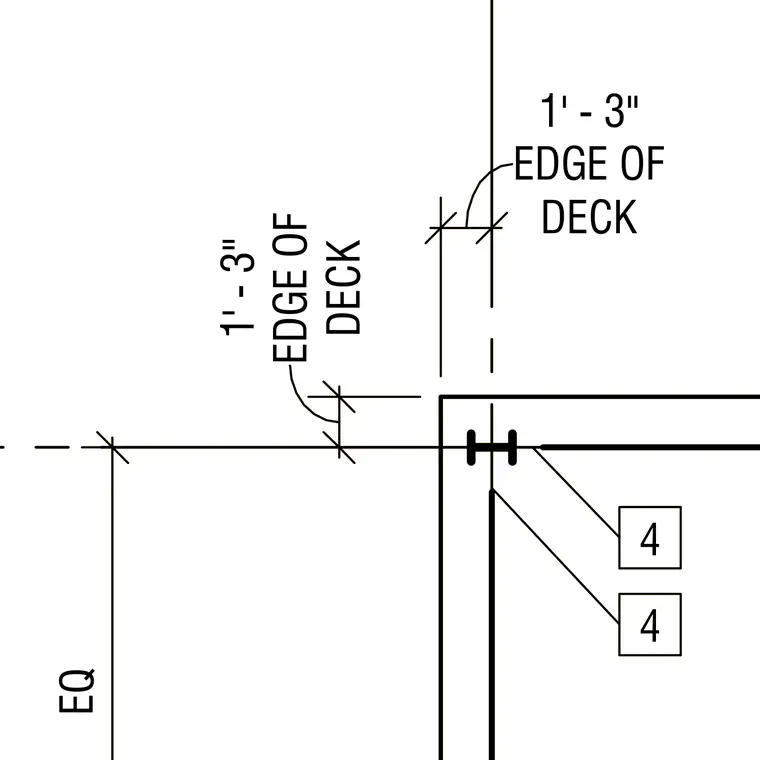
Plan detail showing a one foot three inch edge of deck offset dimension from the structural grid line. The drawing indicates equal spacing markers and dimension strings for the deck edge relative to framing members.
4 4 DECK 1' - 3" EDGE OF DECK 1' - 3" EDGE OF EQ 4 4 DECK 1' - 3" EDGE OF DECK 1' - 3" EDGE OF EQ
Members view this detail in full resolution, download the CAD files (SVG, PDF), and can adapt it in the built-in CAD editor — export DXF, DWG, or PDF.
Start membership