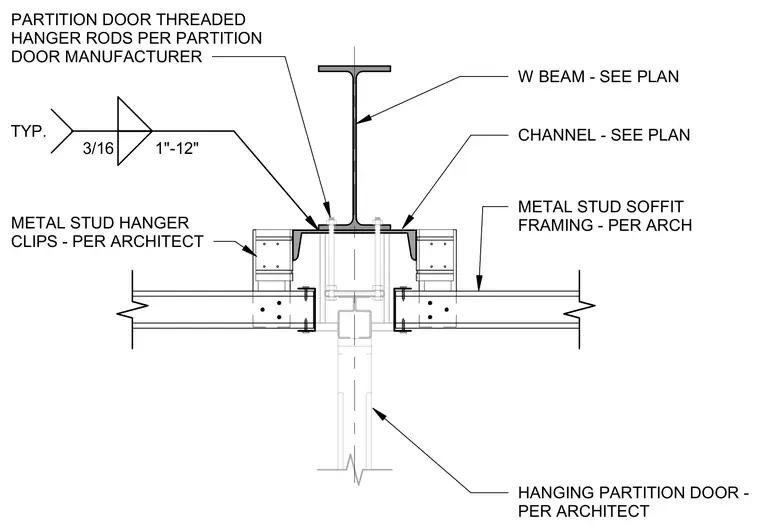
A hanging partition door is suspended below a wide flange steel beam and a structural channel sized per plan using threaded hanger rods provided by the partition door manufacturer. Metal stud soffit framing connects to the assembly via metal stud hanger clips per the architect. A typical three-sixteenth-inch fillet weld is specified at one to twelve inches. The partition door assembly hangs centrally aligned beneath the structural steel framing.
W BEAM - SEE PLAN CHANNEL - SEE PLAN METAL STUD SOFFIT FRAMING - PER ARCH PARTITION DOOR THREADED HANGER RODS PER PARTITION DOOR MANUFACTURER HANGING PARTITION DOOR - PER ARCHITECT METAL STUD HANGER CLIPS - PER ARCHITECT 3/16 1"-12" TYP.
Members view this detail in full resolution, download the CAD files (SVG, PDF), and can adapt it in the built-in CAD editor — export DXF, DWG, or PDF.
Start membership