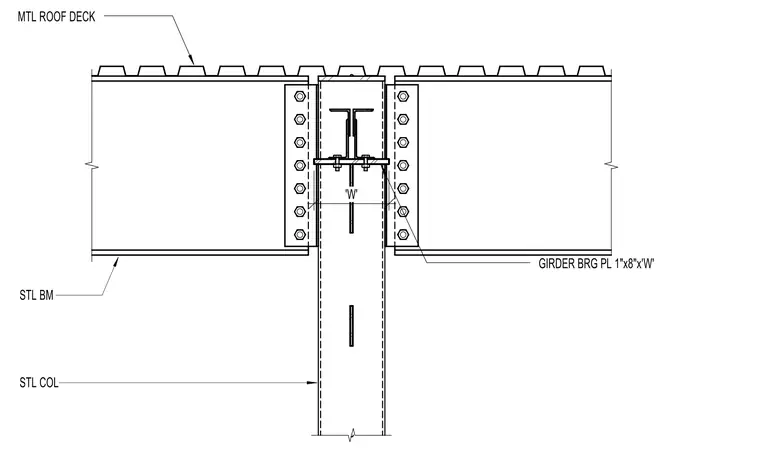
Steel beams frame into a central steel column supporting a metal roof deck above. A girder bearing plate measuring 1 inch by 8 inches by 'W' sits atop the column to support the framing members. Bolted framing connections secure the steel beams to the column flanges on each side. The metal roof deck spans continuously across the top flanges of the framing members.
Members view this detail in full resolution, download the CAD files (SVG, PDF), and can adapt it in the built-in CAD editor — export DXF, DWG, or PDF.
Start membership