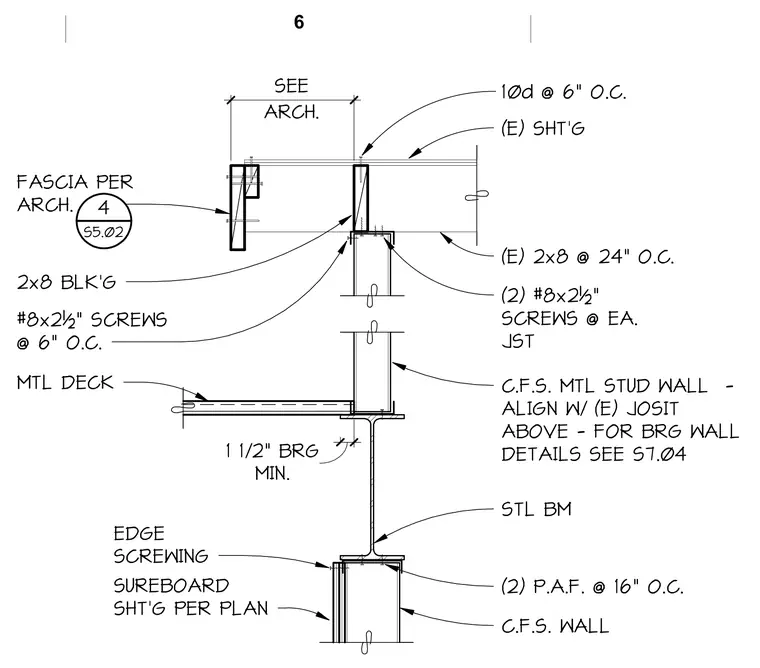
A cold-formed steel metal stud wall aligns with the existing wood joist above, utilizing a 2x8 blocking fastened with number 8 by 2-1/2-inch screws at six inches on center and tenpenny nails at six inches on center. The existing sheathing sits above the existing 2x8 framing spaced at twenty-four inches on center, secured with two number 8 by 2-1/2-inch screws at each joist. A steel beam provides a minimum one and one-half inch bearing for the metal deck. Below the steel beam, a cold-formed steel wall features SureBoard sheathing per plan, attached using two powder-actuated fasteners at sixteen inches on center.
C.F.S. WALL STL BM C.F.S. MTL STUD WALL - ALIGN W/ (E) JOSIT ABOVE - FOR BRG WALL DETAILS SEE S7.04 (E) SHT'G EDGE SCREWING MTL DECK 2x8 BLK'G MIN. 1 1/2" BRG ARCH. SEE FASCIA PER ARCH. 4 S5.02 #8x2½" SCREWS @ 6" O.C. 10d @ 6" O.C. (E) 2x8 @ 24" O.C. (2) #8x2½" SCREWS @ EA. JST (2) P.A.F. @ 16" O.C. SUREBOARD SHT'G PER PLAN 6
Members view this detail in full resolution, download the CAD files (SVG, PDF), and can adapt it in the built-in CAD editor — export DXF, DWG, or PDF.
Start membership