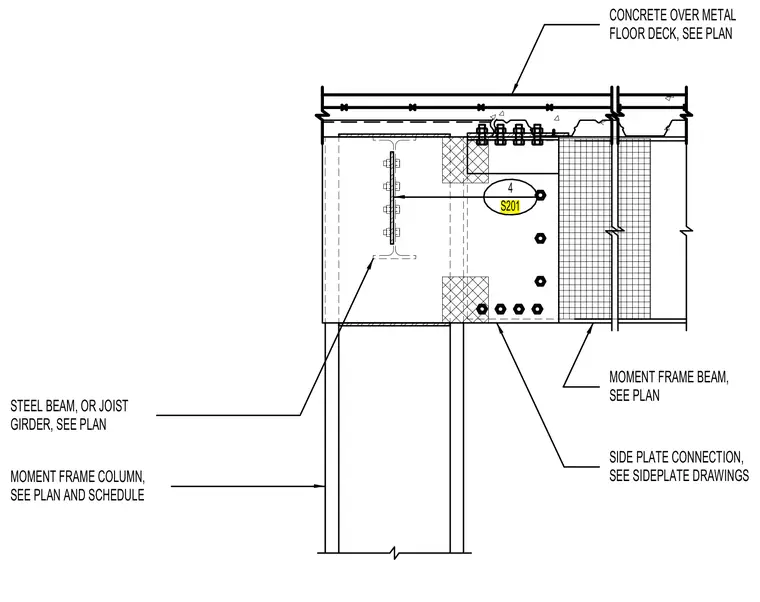
A moment frame beam connects to a moment frame column using a proprietary side plate connection detail, sized per plan and schedule. A steel beam or joist girder frames into the assembly as indicated on the structural plans. Concrete poured over a metal floor deck bears atop the assembly.
MOMENT FRAME COLUMN, SEE PLAN AND SCHEDULE MOMENT FRAME BEAM, SEE PLAN STEEL BEAM, OR JOIST CONCRETE OVER METAL FLOOR DECK, SEE PLAN SIDE PLATE CONNECTION, SEE SIDEPLATE DRAWINGS GIRDER, SEE PLAN 4 S201
Members view this detail in full resolution, download the CAD files (SVG, PDF), and can adapt it in the built-in CAD editor — export DXF, DWG, or PDF.
Start membership