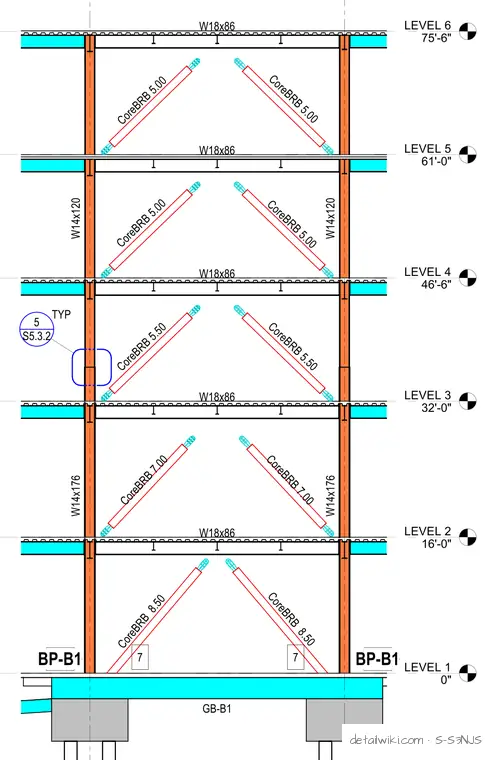
The elevation details a steel frame construction utilizing W-shape columns (W14x176 down to W14x120) and W-shape beams (W18x86) combined with CoreBRB buckling-restrained braces of varying sizes (CoreBRB 8.50 down to CoreBRB 5.00) across six levels. The frame connects to base plates (BP-B1) at Level 1 supported by grade beams (GB-B1) and pile caps. Floor levels and elevations are clearly marked from 0'-0" at Level 1 up to 75'-6" at Level 6.
Text on the drawing
LEVEL 1 0" LEVEL 2 16'-0" LEVEL 3 32'-0" LEVEL 4 46'-6" LEVEL 5 61'-0" LEVEL 6 75'-6" W14x120 W14x120 W14x176 W14x176 CoreBRB 7.00 CoreBRB 7.00 CoreBRB 5.50 CoreBRB 5.50 CoreBRB 5.00 CoreBRB 5.00 CoreBRB 5.00 CoreBRB 5.00 W18x86 W18x86 W18x86 W18x86 W18x86 CoreBRB 8.50 CoreBRB 8.50 7 7 BP-B1 BP-B1 GB-B1 S5.3.2 5 TYP
Members view this detail in full resolution, download the CAD files (SVG, PDF), and open any detail in the built-in CAD editor to edit and export DXF or DWG.
Sign in to subscribe