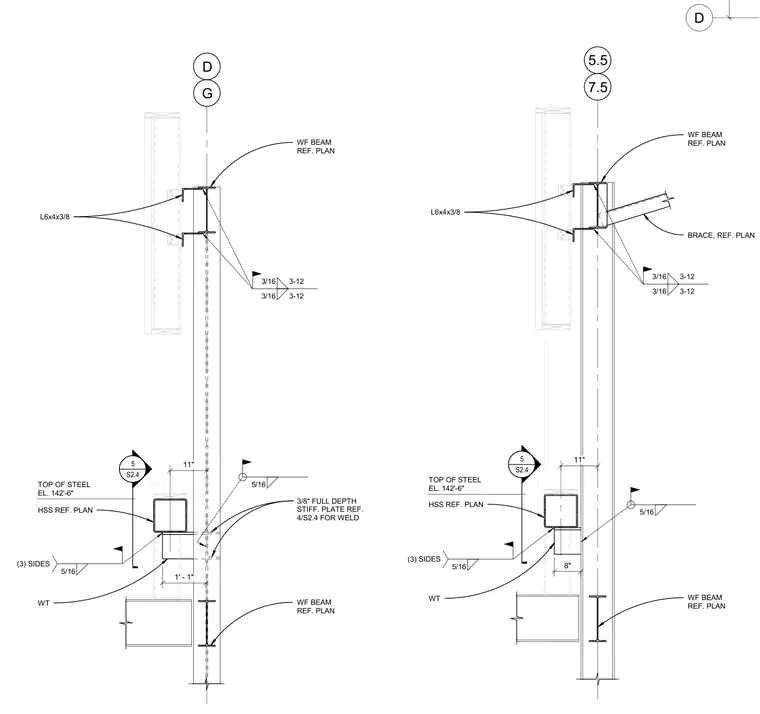
This structural section details a clerestory framing assembly consisting of wide flange beams, a hollow structural section member, and structural tee sections connected with angle profiles. The wide flange beams intersect the vertical line with three-sixteenths inch fillet welds on three sides. A three-eighths inch full depth stiffener plate is welded to the web with five-sixteenths inch fillet welds referenced to sheet S2.4. An L6x4x3/8 angle profile ties into the framing elements. The hollow structural section member aligns with a top of steel elevation of 142'-6". Additional bracing connects to the upper framing assembly with matching fillet weld specifications.
D 7.5 11" 8" WF BEAM REF. PLAN HSS REF. PLAN 3/16 3-12 3/16 3-12 L6x4x3/8 5/16 5/16 (3) SIDES WT WF BEAM REF. PLAN TOP OF STEEL EL. 142'-6" 5 S2.4 _____ BRACE, REF. PLAN 5.5 G 11" WF BEAM REF. PLAN HSS REF. PLAN 3/16 3-12 3/16 3-12 L6x4x3/8 WT WF BEAM REF. PLAN TOP OF STEEL EL. 142'-6" 1' - 1" 3/8" FULL DEPTH STIFF. PLATE REF. 4/S2.4 FOR WELD 5 S2.4 _____ 5/16 5/16 (3) SIDES D
Members view this detail in full resolution, download the CAD files (SVG, PDF), and can adapt it in the built-in CAD editor — export DXF, DWG, or PDF.
Start membership