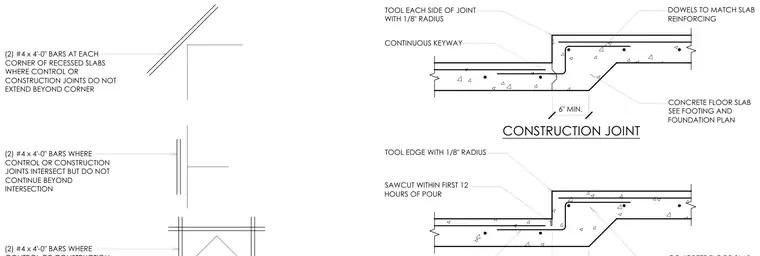
A concrete floor slab transitions at a slab depression and construction joint. The assembly features a continuous keyway and dowels matching the slab reinforcing across the joint. Additional two number four by four-foot bars are placed at each corner of recessed slabs and at joint intersections where joints do not extend beyond the intersection. The joint edges are tooled with a one-eighth-inch radius, and sawcutting is specified within the first twelve hours of the pour.
SAWCUT WITHIN FIRST 12 HOURS OF POUR TOOL EDGE WITH 1/8" RADIUS CONCRETE FLOOR SLAB SEE FOOTING AND FOUNDATION PLAN CONTINUOUS KEYWAY TOOL EACH SIDE OF JOINT WITH 1/8" RADIUS DOWELS TO MATCH SLAB REINFORCING CONSTRUCTION JOINT (2) #4 x 4'-0" BARS AT EACH CORNER OF RECESSED SLABS WHERE CONTROL OR CONSTRUCTION JOINTS DO NOT EXTEND BEYOND CORNER (2) #4 x 4'-0" BARS WHERE CONTROL OR CONSTRUCTION JOINTS INTERSECT BUT DO NOT CONTINUE BEYOND INTERSECTION (2) #4 x 4'-0" BARS WHERE 6" MIN.
Members view this detail in full resolution, download the CAD files (SVG, PDF), and can adapt it in the built-in CAD editor — export DXF, DWG, or PDF.
Start membership