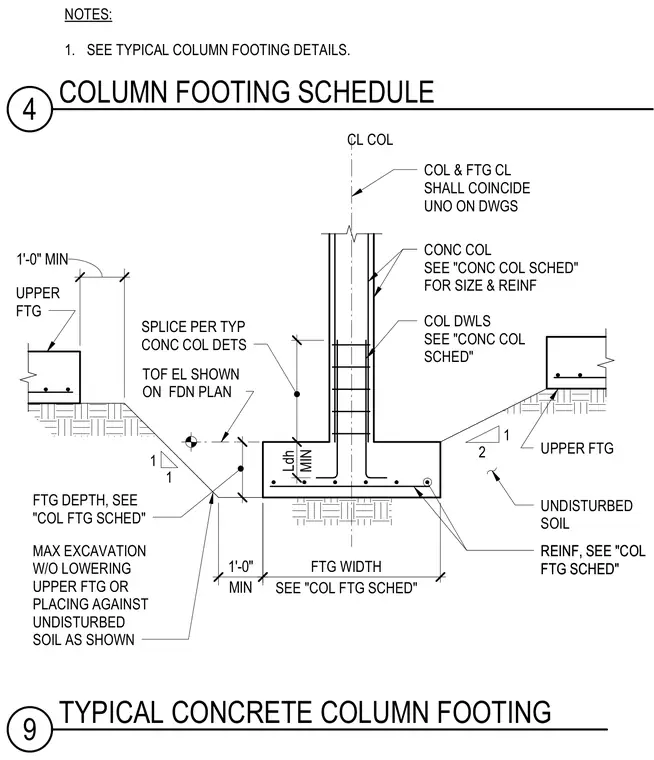
A concrete column rests on a spread footing, with column dowels extending into the footing and spliced per typical concrete column details. The column and footing centerlines coincide unless otherwise noted on the drawings. Reinforcement and footing depth are sized per the column footing schedule. Upper footings are positioned with a minimum one-foot clearance from the excavation, bearing on undisturbed soil with a one-to-one maximum excavation slope.
COL & FTG CL SHALL COINCIDE UNO ON DWGS CONC COL SEE "CONC COL SCHED" FOR SIZE & REINF COL DWLS SEE "CONC COL SCHED" UPPER FTG REINF, SEE "COL FTG SCHED" UNDISTURBED SOIL TOF EL SHOWN ON FDN PLAN MAX EXCAVATION W/O LOWERING UPPER FTG OR PLACING AGAINST UNDISTURBED SOIL AS SHOWN UPPER FTG FTG DEPTH, SEE "COL FTG SCHED" 27 1/2" 9 3/4" CL COL 48" 1'-0" MIN MIN 1'-0" FTG WIDTH 2 1 REINF, SEE "COL FTG SCHED" Ldh MIN SPLICE PER TYP CONC COL DETS 1 1 15" SEE "COL FTG SCHED" NOTES: 1. SEE TYPICAL COLUMN FOOTING DETAILS. 9 TYPICAL CONCRETE COLUMN FOOTING 4 COLUMN FOOTING SCHEDULE
Members view this detail in full resolution, download the CAD files (SVG, PDF), and can adapt it in the built-in CAD editor — export DXF, DWG, or PDF.
Start membership