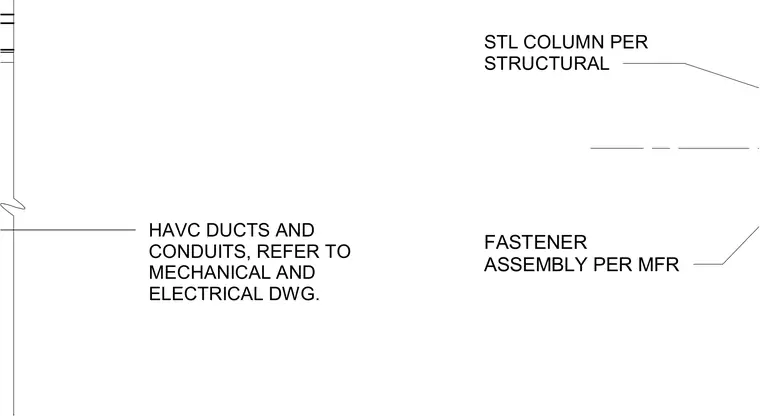
A steel column per structural design connects with fastener assemblies installed per manufacturer specifications. HVAC ducts and conduits coordinate adjacent to the assembly, with routing referenced per mechanical and electrical drawings.
HAVC DUCTS AND CONDUITS, REFER TO MECHANICAL AND ELECTRICAL DWG. STL COLUMN PER STRUCTURAL FASTENER ASSEMBLY PER MFR
Members view this detail in full resolution, download the CAD files (SVG, PDF), and can adapt it in the built-in CAD editor — export DXF, DWG, or PDF.
Start membership