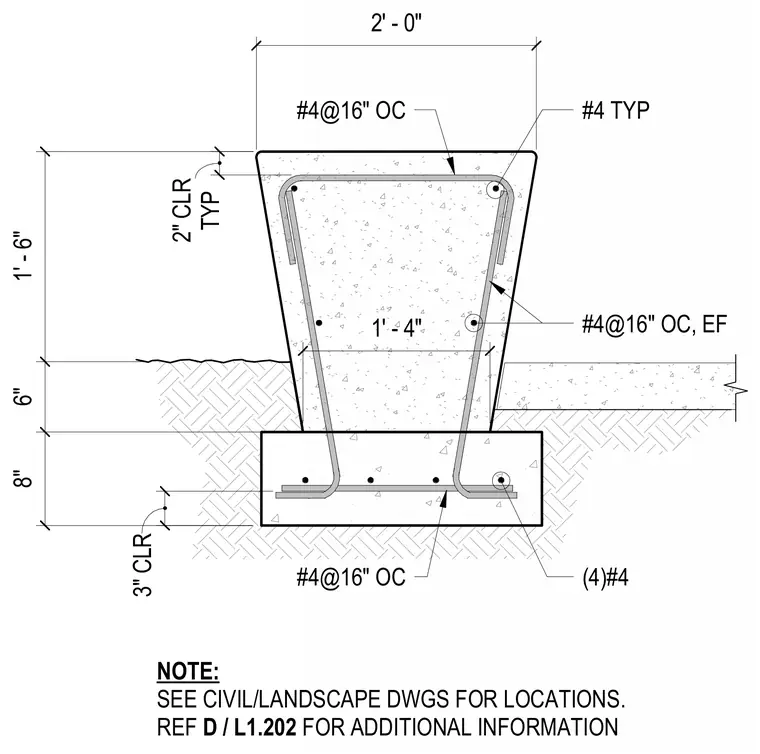
A freestanding concrete seatwall is supported by a continuous cast-in-place concrete footing. The batter wall profile features a top width of two feet, a height of one foot six inches, and a base resting on an eight-inch thick footing with a six-inch sub-base interface. Reinforcement consists of number four bars spaced at sixteen inches on center horizontally and vertically on each face, complemented by four longitudinal number four bars within the footing assembly. Clear cover is maintained at two inches typically for the wall and three inches for the footing. Locations are coordinated per civil and landscape drawings, with additional reference to sheet L1.202.
#4@16" OC #4 TYP 8" 6" 1' - 6" 3" CLR #4@16" OC (4)#4 #4@16" OC, EF NOTE: SEE CIVIL/LANDSCAPE DWGS FOR LOCATIONS. REF D / L1.202 FOR ADDITIONAL INFORMATION 2' - 0" TYP 2" CLR 1' - 4"
Members view this detail in full resolution, download the CAD files (SVG, PDF), and can adapt it in the built-in CAD editor — export DXF, DWG, or PDF.
Start membership