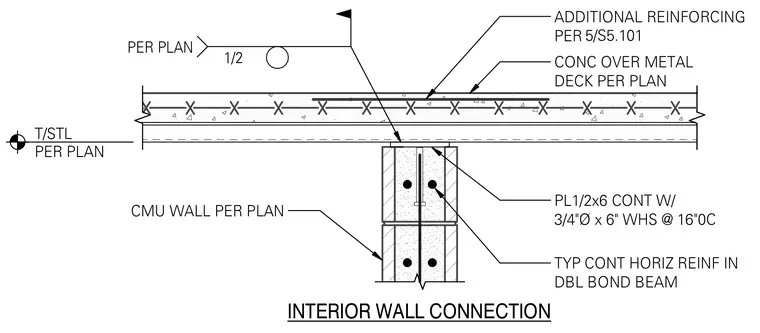
A concrete slab over metal deck bears on a concrete masonry unit wall with a continuous 1/2-inch by 6-inch steel plate. The plate is anchored with three-quarter-inch diameter by 6-inch welded headed studs spaced at 16 inches on center. The masonry wall includes typical continuous horizontal reinforcement in a double bond beam sized per plan. Additional reinforcing is placed in the concrete over the metal deck per plan.
TYP CONT HORIZ REINF IN DBL BOND BEAM PL1/2x6 CONT W/ 3/4"Ø x 6" WHS @ 16"0C CMU WALL PER PLAN ADDITIONAL REINFORCING PER CONC OVER METAL DECK PER PLAN 1/2 PER PLAN INTERIOR WALL CONNECTION T/STL PER PLAN 5/S5.101
Members view this detail in full resolution, download the CAD files (SVG, PDF), and can adapt it in the built-in CAD editor — export DXF, DWG, or PDF.
Start membership