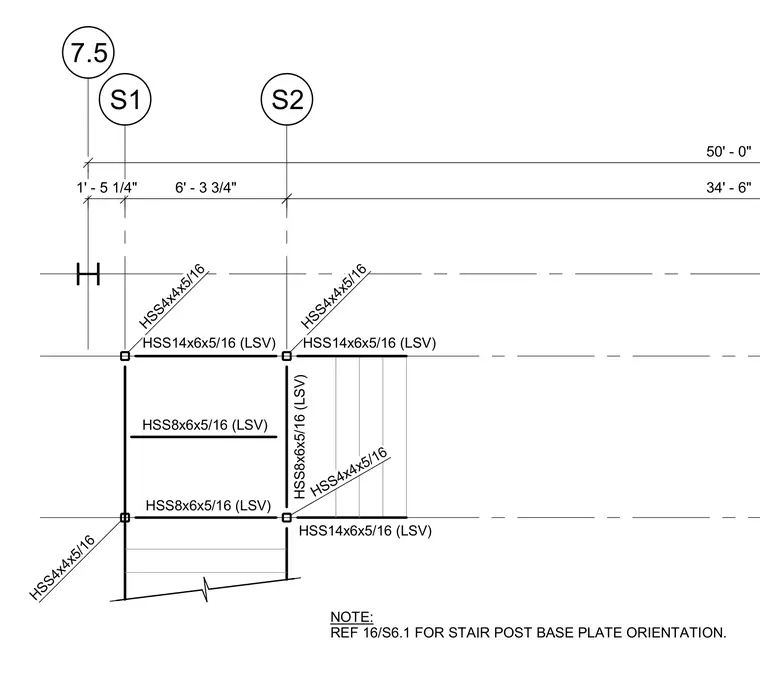
This enlarged structural framing plan details the lower stair configuration using hollow structural section members, including HSS 14x6x5/16, HSS 8x6x5/16, and HSS 4x4x5/16 sizes. Grid lines S1 and S2 establish the layout with dimensions of 1'-5 1/4" and 6'-3 3/4". A reference note directs to sheet S6.1 for stair post base plate orientation.
50' - 0" 1' - 5 1/4" 6' - 3 3/4" 34' - 6" HSS8x6x5/16 (LSV) HSS8x6x5/16 (LSV) 7.5 S2 S1 HSS14x6x5/16 (LSV) HSS14x6x5/16 (LSV) HSS14x6x5/16 (LSV) HSS8x6x5/16 (LSV) HSS4x4x5/16 HSS4x4x5/16 HSS4x4x5/16 HSS4x4x5/16 NOTE: REF 16/S6.1 FOR STAIR POST BASE PLATE ORIENTATION.
Members view this detail in full resolution, download the CAD files (SVG, PDF), and can adapt it in the built-in CAD editor — export DXF, DWG, or PDF.
Start membership