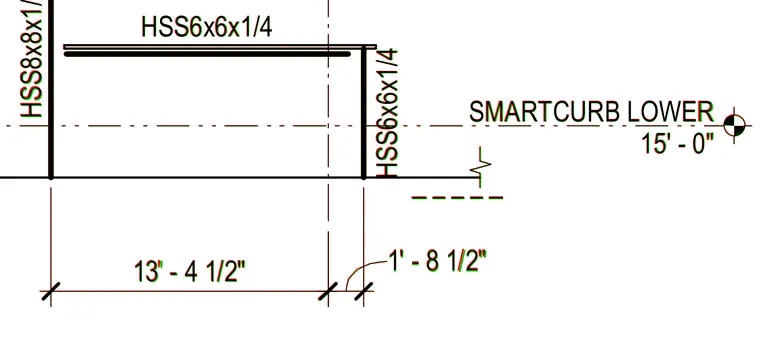
This structural steel framing assembly utilizes an HSS8x8x1/4 vertical member and HSS6x6x1/4 hollow structural sections arranged to form a smartcurb lower detail. The horizontal framing spans thirteen feet four and a half inches, intersecting with a one foot eight and a half inch extension. Vertical elevations are established at the fifteen foot level.
SMARTCURB LOWER 15' - 0" 13' - 4 1/2" HSS6x6x1/4 1' - 8 1/2" HSS6x6x1/4 HSS8x8x1/4 SMARTCURB LOWER 15' - 0" 13' - 4 1/2" HSS6x6x1/4 1' - 8 1/2" HSS6x6x1/4 HSS8x8x1/4
Members view this detail in full resolution, download the CAD files (SVG, PDF), and can adapt it in the built-in CAD editor — export DXF, DWG, or PDF.
Start membership