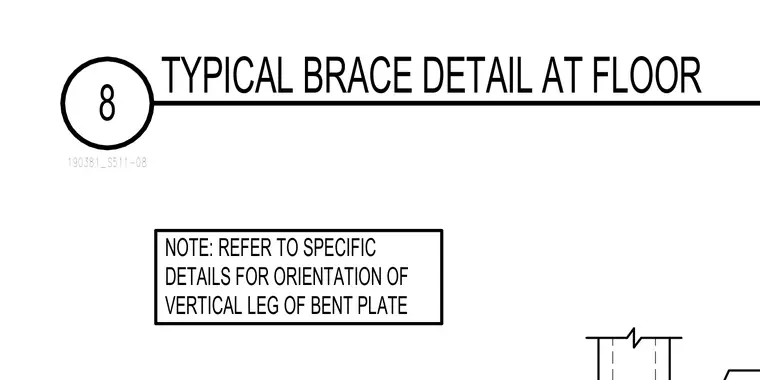
The structural detail establishes the typical connection configuration for a building brace at a floor level. A bent plate provides the transitional connection between structural elements, requiring reference to specific details for the correct orientation of its vertical leg. The layout coordinates the floor-level bracing interface to ensure proper alignment and load transfer across the structural frame.
190381_S511-08 8 TYPICAL BRACE DETAIL AT FLOOR NOTE: REFER TO SPECIFIC DETAILS FOR ORIENTATION OF VERTICAL LEG OF BENT PLATE
Members view this detail in full resolution, download the CAD files (SVG, PDF), and can adapt it in the built-in CAD editor — export DXF, DWG, or PDF.
Start membership