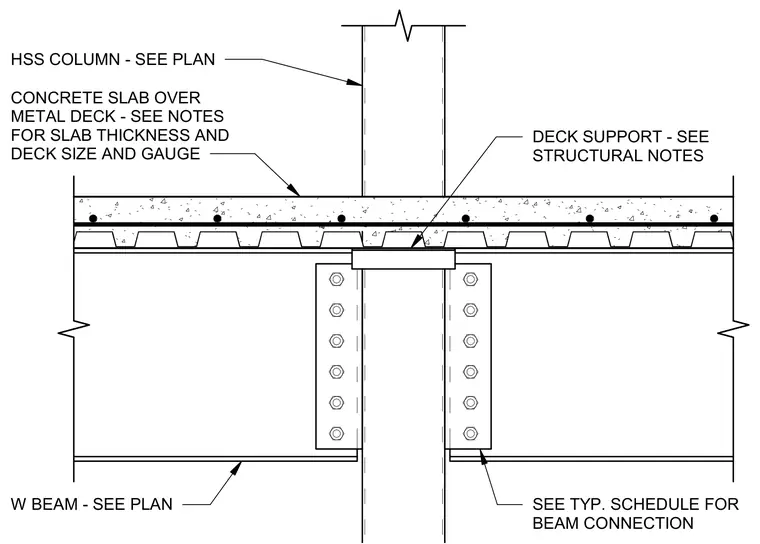
A wide-flange steel beam frames into a hollow structural section column using bolted connection plates sized per typical schedules. A concrete slab over metal deck bears across the top flange of the beam with deck support detailed per structural notes. The hollow structural section column continues upward through the floor assembly.
DECK SUPPORT - SEE STRUCTURAL NOTES SEE TYP. SCHEDULE FOR BEAM CONNECTION HSS COLUMN - SEE PLAN W BEAM - SEE PLAN CONCRETE SLAB OVER METAL DECK - SEE NOTES FOR SLAB THICKNESS AND DECK SIZE AND GAUGE
Members view this detail in full resolution, download the CAD files (SVG, PDF), and can adapt it in the built-in CAD editor — export DXF, DWG, or PDF.
Start membership