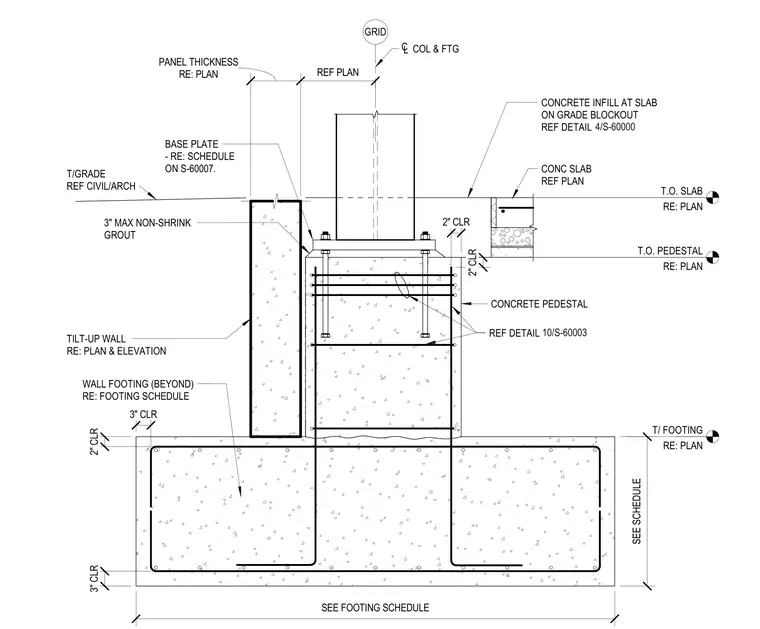
A structural steel column rests on a reinforced concrete pedestal and footing. The column base plate anchors to the pedestal, which features three inches of non-shrink grout. Pedestal vertical and horizontal reinforcement bars maintain two-inch clear cover. A blockout separates the pedestal from the adjacent concrete slab-on-grade, with concrete infill detailed separately. A tilt-up wall panel sits nearby, with footing and panel thickness per project plans and elevations.
GRID SEE FOOTING SCHEDULE COL & FTG BASE PLATE - RE: SCHEDULE ON S-60007. T/GRADE REF CIVIL/ARCH 3" MAX NON-SHRINK GROUT REF DETAIL CONCRETE PEDESTAL SEE SCHEDULE T.O. SLAB RE: PLAN T.O. PEDESTAL RE: PLAN T/ FOOTING RE: PLAN CL 2" CLR 2" CLR 2" CLR 3" CLR 3" CLR CONC SLAB REF PLAN CONCRETE INFILL AT SLAB ON GRADE BLOCKOUT REF DETAIL WALL FOOTING (BEYOND) RE: FOOTING SCHEDULE 4/S-60000 10/S-60003 TILT-UP WALL RE: PLAN & ELEVATION RE: PLAN PANEL THICKNESS REF PLAN
Members view this detail in full resolution, download the CAD files (SVG, PDF), and can adapt it in the built-in CAD editor — export DXF, DWG, or PDF.
Start membership