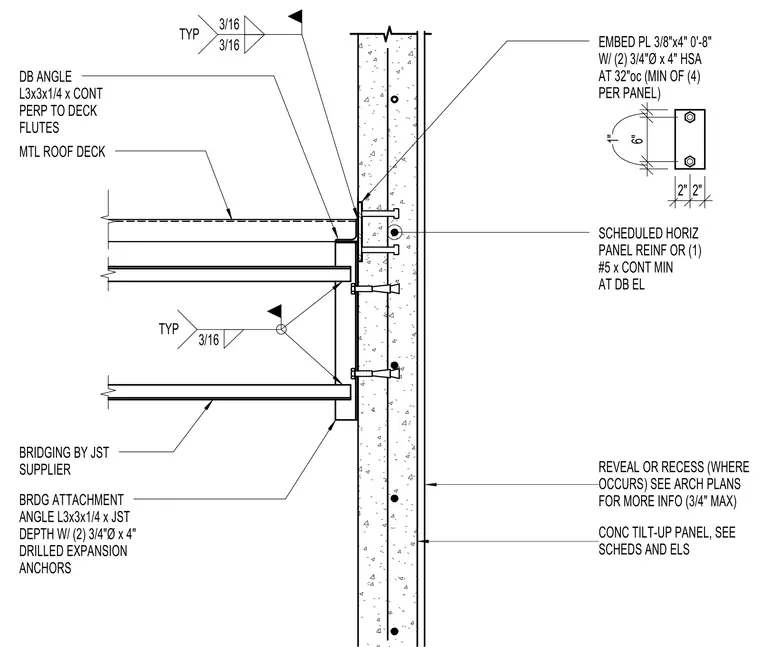
A metal roof deck bears against a concrete tilt-up panel supported by a continuous deck-bearing angle made from an L3x3x1/4 section oriented perpendicular to the deck flutes. This bearing angle welds to a 3/8-inch by 4-inch embed plate anchored to the concrete panel with two 3/4-inch diameter by 4-inch heavy stud anchors spaced at 32 inches on center, providing a minimum of four anchors per panel. Roof joist bridging is supplied by the joist manufacturer and attaches to the panel using an attachment angle made from an L3x3x1/4 section matched to the joist depth and secured with two 3/4-inch diameter by 4-inch drilled expansion anchors. Scheduled horizontal panel reinforcement or a single continuous number 5 rebar runs horizontally at the deck elevation. Fillet welds of 3/16-inch size connect the structural steel angles at typical locations.
CONC TILT-UP PANEL, SEE SCHEDS AND ELS REVEAL OR RECESS (WHERE OCCURS) SEE ARCH PLANS FOR MORE INFO (3/4" MAX) EMBED PL 3/8"x4" 0'-8" W/ (2) 3/4"Ø x 4" HSA AT 32"oc (MIN OF (4) PER PANEL) 2" 2" 1" 6" 1" SCHEDULED HORIZ PANEL REINF OR (1) #5 x CONT MIN AT DB EL BRIDGING BY JST SUPPLIER BRDG ATTACHMENT ANGLE L3x3x1/4 x JST DEPTH W/ (2) 3/4"Ø x 4" DRILLED EXPANSION ANCHORS DB ANGLE L3x3x1/4 x CONT PERP TO DECK FLUTES 3/16 TYP 3/16 TYP 3/16 MTL ROOF DECK
Members view this detail in full resolution, download the CAD files (SVG, PDF), and can adapt it in the built-in CAD editor — export DXF, DWG, or PDF.
Start membership