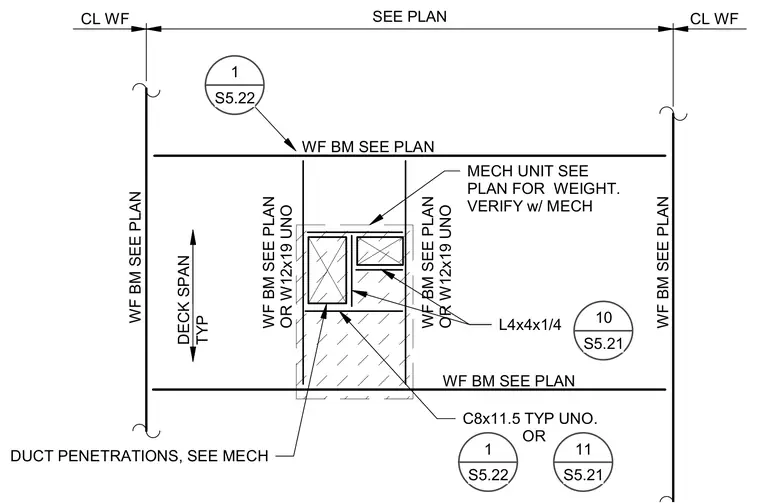
Framing layout for a mechanical unit opening utilizing wide-flange beams per plan or W12x19 channels unless noted otherwise, with C8x11.5 channel framing and L4x4x1/4 angle supports. Mechanical unit weight and duct penetrations require verification with mechanical drawings per plan.
DUCT PENETRATIONS, SEE MECH C8x11.5 TYP UNO. OR L4x4x1/4 MECH UNIT SEE PLAN FOR WEIGHT. VERIFY w/ MECH SEE PLAN WF BM SEE PLAN WF BM SEE PLAN WF BM SEE PLAN OR W12x19 UNO WF BM SEE PLAN OR W12x19 UNO WF BM SEE PLAN WF BM SEE PLAN DECK SPAN TYP CL WF CL WF 1 S5.22 1 S5.22 10 S5.21 11 S5.21
Members view this detail in full resolution, download the CAD files (SVG, PDF), and can adapt it in the built-in CAD editor — export DXF, DWG, or PDF.
Start membership