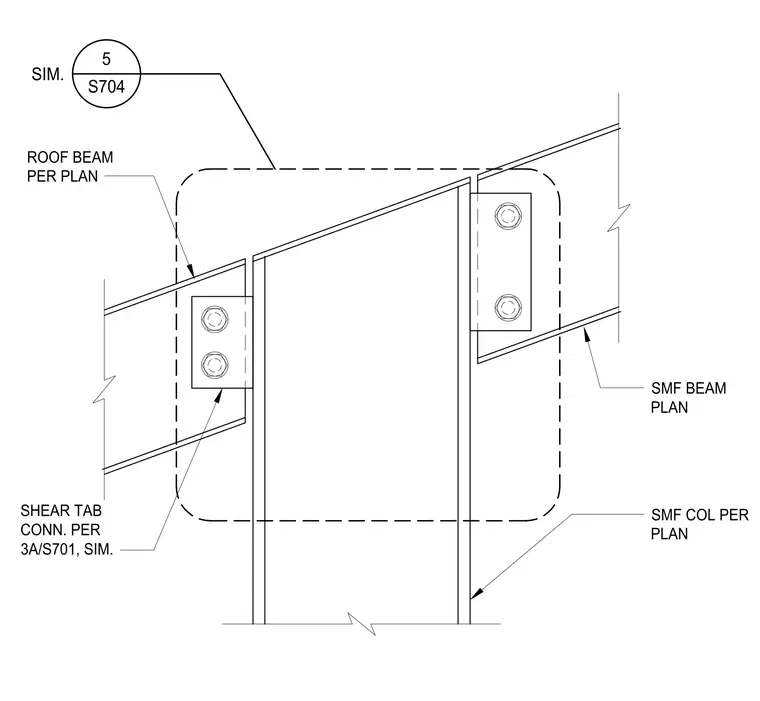
This assembly details the connection of sloped roof beams to a vertical special moment frame column. The beams are attached to the column flanges using bolted shear tab connections. The shear tab configuration is similar to the connection specified in detail 3A on sheet S701. The beam sizes and column sections are determined per the structural plans.
Members view this detail in full resolution, download the CAD files (SVG, PDF), and can adapt it in the built-in CAD editor — export DXF, DWG, or PDF.
Start membership