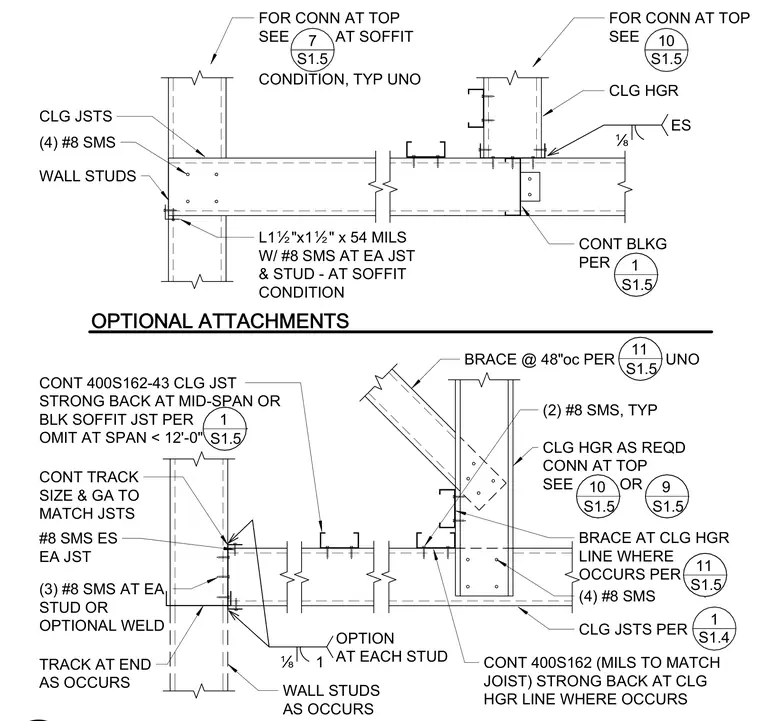
Cold-formed steel ceiling joist connections to supporting wall studs use continuous tracks and framing members secured with number eight self-tapping sheet metal screws. The assembly incorporates continuous 400S162-43 ceiling joists and wall studs with continuous blocking sized per plans. A strong back is positioned at the ceiling hanger line or mid-span as required, attached with multiple number eight screws at each stud or via optional welds. Additional bracing members occur at forty-eight inches on center, tied back to ceiling hangers with specific screw fastener counts indicated throughout the connection conditions.
OPTIONAL ATTACHMENTS CLG HGR CONT BLKG PER (4) #8 SMS CLG HGR AS REQD CONN AT TOP SEE OR BRACE @ 48"oc PER UNO CLG JSTS PER WALL STUDS CONT 400S162-43 CLG JST STRONG BACK AT MID-SPAN OR BLK SOFFIT JST PER OMIT AT SPAN < 12'-0" - TRACK AT END AS OCCURS CLG JSTS (4) #8 SMS CONT TRACK SIZE & GA TO MATCH JSTS WALL STUDS AS OCCURS #8 SMS ES EA JST É ES É 1 OPTION AT EACH STUD 1 S1.5 ___________ 1 S1.5 ___________ 11 S1.5 ___________ 10 S1.5 ___________ 9 S1.5 ___________ BRACE AT CLG HGR LINE WHERE OCCURS PER 11 S1.5 ___________ (2) #8 SMS, TYP FOR CONN AT TOP SEE AT SOFFIT CONDITION, TYP UNO L1Ï"x1Ï" x 54 MILS W/ #8 SMS AT EA JST & STUD - AT SOFFIT CONDITION CONT 400S162 (MILS TO MATCH JOIST) STRONG BACK AT CLG HGR LINE WHERE OCCURS (3) #8 SMS AT EA STUD OR OPTIONAL WELD 7 S1.5 FOR CONN AT TOP SEE 10 S1.5 1 S1.4
Members view this detail in full resolution, download the CAD files (SVG, PDF), and can adapt it in the built-in CAD editor — export DXF, DWG, or PDF.
Start membership