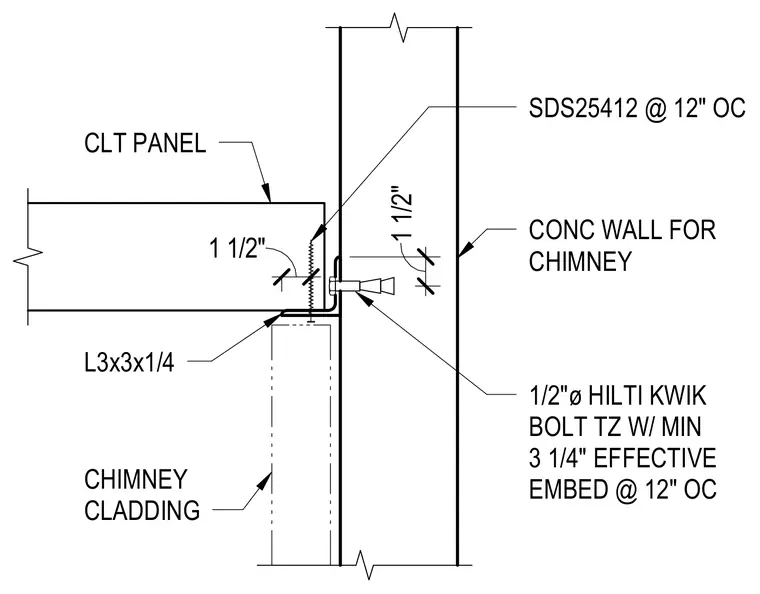
A cross-laminated timber panel connects to a concrete chimney wall using a continuous structural steel angle. The L3x3x1/4 angle is fastened to the concrete wall with 1/2-inch-diameter Hilti Kwik Bolt TZ anchors requiring a minimum 3-1/4-inch effective embedment at 12 inches on center. The CLT panel bears on the horizontal leg of the angle and is secured to the vertical leg using SDS25412 wood screws spaced at 12 inches on center. Chimney cladding finishes below the angle assembly.
CONC WALL FOR CHIMNEY CLT PANEL CHIMNEY CLADDING L3x3x1/4 1 1/2" 1 1/2" SDS25412 @ 12" OC 1/2"ø HILTI KWIK BOLT TZ W/ MIN 3 1/4" EFFECTIVE EMBED @ 12" OC
Members view this detail in full resolution, download the CAD files (SVG, PDF), and can adapt it in the built-in CAD editor — export DXF, DWG, or PDF.
Start membership