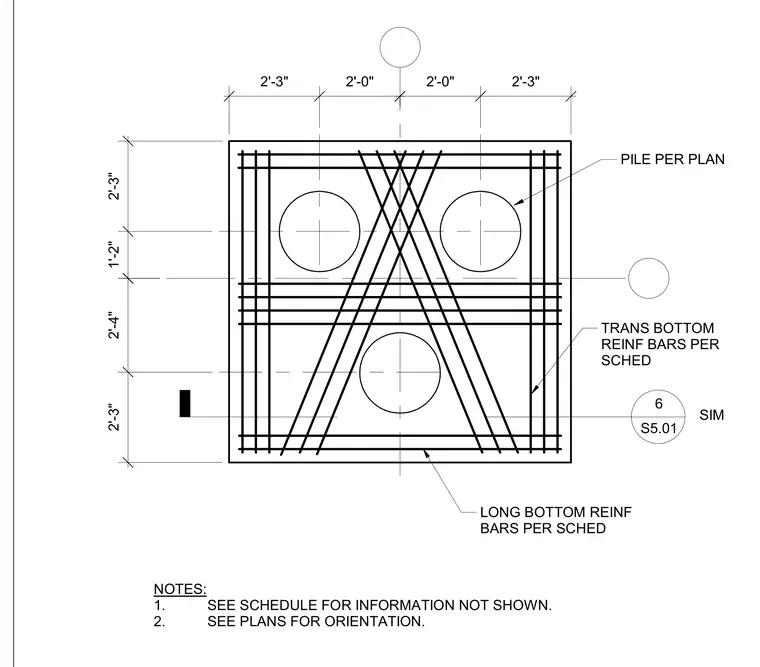
A triangular three-pile concrete foundation cap plan shows longitudinal and transverse bottom reinforcement bars placed per schedule over three piles positioned per plan. Dimension strings outline the cap geometry and pile spacings. Notes direct the builder to the foundation schedule and structural plans for complete sizing, orientation, and unspecified information.
2'-0" 2'-3" 2'-3" 2'-0" 2'-3" 1'-2" 2'-3" 2'-4" PILE PER PLAN SIM NOTES: 1. SEE SCHEDULE FOR INFORMATION NOT SHOWN. 2. SEE PLANS FOR ORIENTATION. LONG BOTTOM REINF BARS PER SCHED TRANS BOTTOM REINF BARS PER SCHED 6 S5.01
Members view this detail in full resolution, download the CAD files (SVG, PDF), and can adapt it in the built-in CAD editor — export DXF, DWG, or PDF.
Start membership