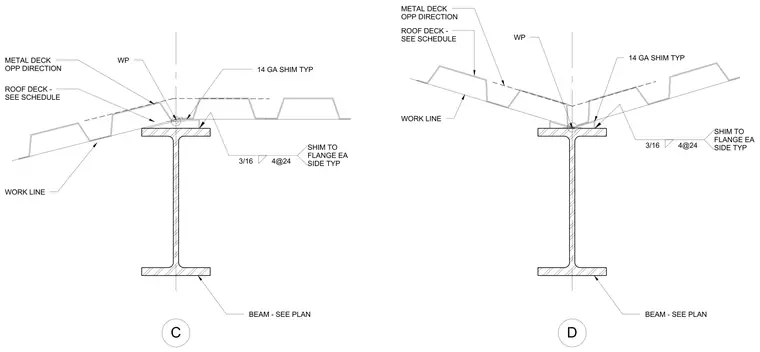
Roof metal decking bears across steel support beams with fourteen gauge shims positioned between the deck and beam flange. A three-sixteenths inch weld at four inches at twenty-four inches on center secures the shim to the flange on each side typically. The roof deck is sized per the structural schedule, aligning with the beam work line and intersecting with metal deck running in the opposite direction.
14 GA SHIM TYP WP METAL DECK OPP DIRECTION ROOF DECK - SEE SCHEDULE WORK LINE BEAM - SEE PLAN 3/16 4@24 SHIM TO FLANGE EA SIDE TYP D 14 GA SHIM TYP WP METAL DECK OPP DIRECTION ROOF DECK - SEE SCHEDULE WORK LINE BEAM - SEE PLAN 3/16 4@24 SHIM TO FLANGE EA SIDE TYP C
Members view this detail in full resolution, download the CAD files (SVG, PDF), and can adapt it in the built-in CAD editor — export DXF, DWG, or PDF.
Start membership