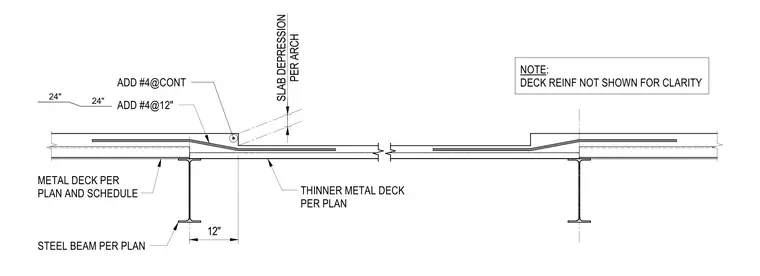
A typical slab depression at a toilet room is supported by steel beams and metal deck per plan and schedule. A thinner metal deck is utilized adjacent to the depression, with additional continuous number 4 reinforcing bars and number 4 bars spaced at twelve inches on center. The transition accommodates the slab depression height specified per architectural plans. Deck reinforcing is omitted from the graphic representation for clarity.
12" METAL DECK PER PLAN AND SCHEDULE STEEL BEAM PER PLAN ADD #4@CONT ADD #4@12" 24" 24" THINNER METAL DECK PER PLAN NOTE: DECK REINF NOT SHOWN FOR CLARITY PER ARCH SLAB DEPRESSION
Members view this detail in full resolution, download the CAD files (SVG, PDF), and can adapt it in the built-in CAD editor — export DXF, DWG, or PDF.
Start membership