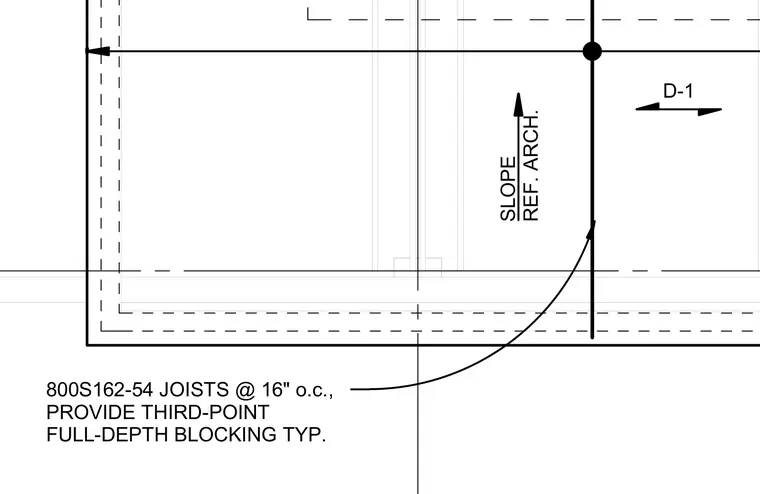
Cold-formed steel framing utilizes 800S162-54 joists spaced at 16 inches on center with typical third-point full-depth blocking. Roof slope references architectural drawings.
800S162-54 JOISTS @ 16" o.c., PROVIDE THIRD-POINT FULL-DEPTH BLOCKING TYP. D-1 SLOPE REF. ARCH.
Members view this detail in full resolution, download the CAD files (SVG, PDF), and can adapt it in the built-in CAD editor — export DXF, DWG, or PDF.
Start membership