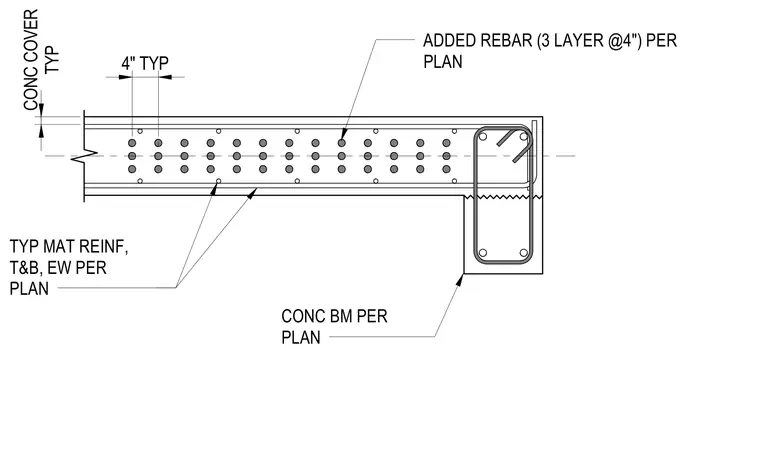
A reinforced concrete slab bears on a concrete beam. Typical mat reinforcement runs top and bottom in each way as specified per plan, maintaining a typical four-inch concrete cover. Additional rebar is arranged in three layers spaced at four inches per plan near the beam support. The concrete beam is detailed per plan with stirrups enclosing the main longitudinal bars.
TYP CONC COVER 4" TYP TYP MAT REINF, T&B, EW PER PLAN ADDED REBAR (3 LAYER @4") PER PLAN CONC BM PER PLAN
Members view this detail in full resolution, download the CAD files (SVG, PDF), and can adapt it in the built-in CAD editor — export DXF, DWG, or PDF.
Start membership