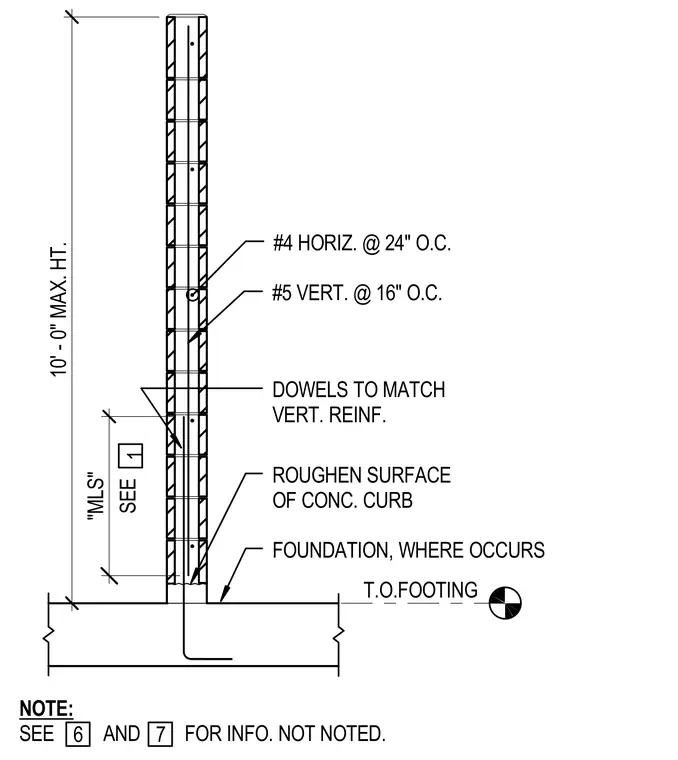
A masonry wall is supported by a concrete foundation or curb with a maximum height of 10 feet. The masonry wall is reinforced with number 4 horizontal reinforcing bars spaced at 24 inches on center and number 5 vertical reinforcing bars spaced at 16 inches on center. Vertical dowels matching the vertical reinforcement size extend from the foundation into the wall cells. The concrete curb surface is roughened where the wall occurs to improve bond strength. The foundation top of footing is indicated with a level marker, and dowels hook into the footing concrete.
NOTE: SEE AND FOR INFO. NOT NOTED. T.O.FOOTING #4 HORIZ. @ 24" O.C. #5 VERT. @ 16" O.C. DOWELS TO MATCH VERT. REINF. 10' - 0" MAX. HT. ROUGHEN SURFACE OF CONC. CURB FOUNDATION, WHERE OCCURS 6 7 SEE "MLS" 1
Members view this detail in full resolution, download the CAD files (SVG, PDF), and can adapt it in the built-in CAD editor — export DXF, DWG, or PDF.
Start membership