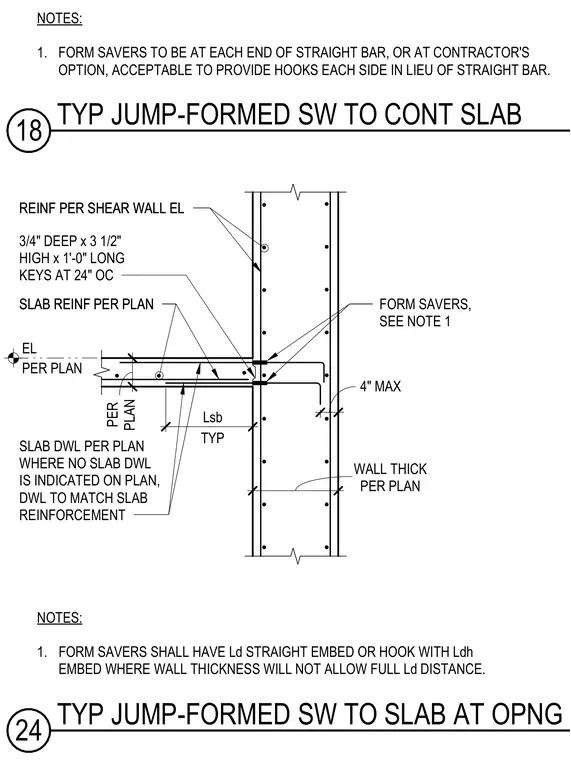
A vertical concrete shear wall connects to a horizontal concrete slab utilizing form savers and slab dowels sized per plan. The slab reinforcement matches the plan requirements, extending into the wall with form savers placed at each end of the straight bar or hooked on each side as permitted. Three-quarter inch deep by three and one-half inch high by one-foot long shear keys are spaced at twenty-four inches on center along the wall interface. Wall thickness and elevation are maintained per plan specifications.
PER PLAN EL 5" 8" 24 3/8" 24" PER PLAN Lsb 4" MAX WALL THICK PER PLAN NOTES: 1. FORM SAVERS SHALL HAVE Ld STRAIGHT EMBED OR HOOK WITH Ldh EMBED WHERE WALL THICKNESS WILL NOT ALLOW FULL Ld DISTANCE. FORM SAVERS, SEE NOTE 1 REINF PER SHEAR WALL EL 3/4" DEEP x 3 1/2" HIGH x 1'-0" LONG KEYS AT 24" OC SLAB REINF PER PLAN SLAB DWL PER PLAN WHERE NO SLAB DWL IS INDICATED ON PLAN, DWL TO MATCH SLAB REINFORCEMENT REINF PER SHEAR WALL EL SLAB REINF PER PLAN TYP NOTES: 1. FORM SAVERS TO BE AT EACH END OF STRAIGHT BAR, OR AT CONTRACTOR'S OPTION, ACCEPTABLE TO PROVIDE HOOKS EACH SIDE IN LIEU OF STRAIGHT BAR. 24 TYP JUMP-FORMED SW TO SLAB AT OPNG 18 TYP JUMP-FORMED SW TO CONT SLAB
Members view this detail in full resolution, download the CAD files (SVG, PDF), and can adapt it in the built-in CAD editor — export DXF, DWG, or PDF.
Start membership