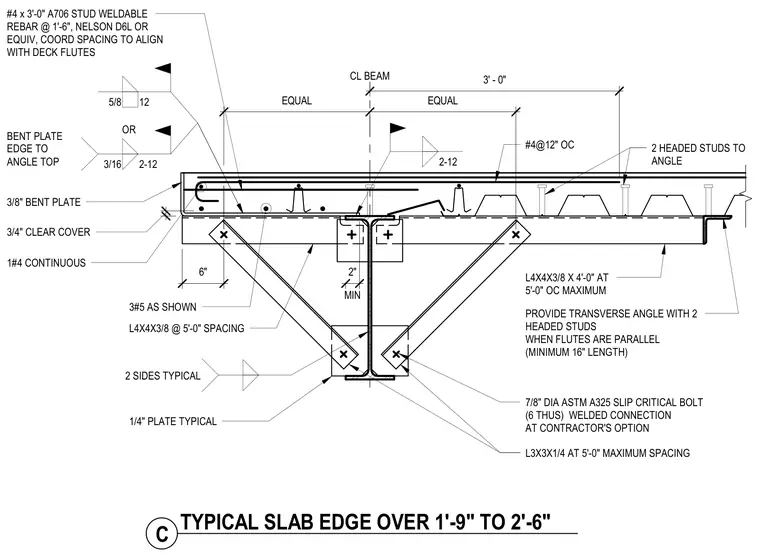
A concrete slab edge condition spans over a steel beam with a three-eighths-inch bent plate and L4x4x3/8 angles spaced at five feet on center. Six seven-eighths-inch diameter ASTM A325 slip-critical bolts fasten the angle connections, with welded connections provided at the contractor's option. Reinforcing includes three number five bars as shown, one number four continuous bar, and number four bars at twelve inches on center on two sides typical. Additional anchorage utilizes two headed studs to the angle and number four by three-foot A706 stud weldable rebar at one foot six inches. A transverse angle with two headed studs is provided when deck flutes are parallel.
L3X3X1/4 AT 5'-0" MAXIMUM SPACING 3#5 AS SHOWN 1#4 CONTINUOUS CL BEAM L4X4X3/8 X 4'-0" AT 5'-0" OC MAXIMUM 7/8" DIA ASTM A325 SLIP CRITICAL BOLT (6 THUS) WELDED CONNECTION AT CONTRACTOR'S OPTION 3/8" BENT PLATE 3/4" CLEAR COVER BENT PLATE EDGE TO ANGLE TOP PROVIDE TRANSVERSE ANGLE WITH 2 HEADED STUDS WHEN FLUTES ARE PARALLEL (MINIMUM 16" LENGTH) 6" EQUAL EQUAL 3' - 0" 1/4" PLATE TYPICAL #4@12" OC 2 SIDES TYPICAL 2-12 3/16 2-12 L4X4X3/8 @ 5'-0" SPACING 2 HEADED STUDS TO ANGLE 5/8 12 OR #4 x 3'-0" A706 STUD WELDABLE REBAR @ 1'-6", NELSON D6L OR EQUIV, COORD SPACING TO ALIGN WITH DECK FLUTES MIN 2" C TYPICAL SLAB EDGE OVER 1'-9" TO 2'-6"
Members view this detail in full resolution, download the CAD files (SVG, PDF), and can adapt it in the built-in CAD editor — export DXF, DWG, or PDF.
Start membership