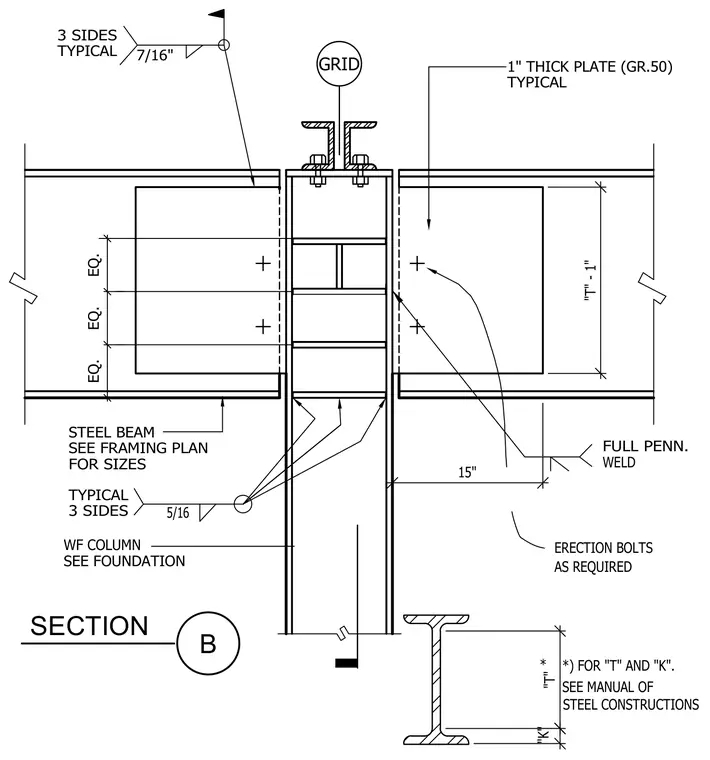
Steel beams frame into a wide-flange column utilizing a one-inch thick Grade 50 plate welded to the assembly with full penetration welds. The connection incorporates a seven-sixteenths inch fillet weld on three sides along with a five-sixteenths inch fillet weld on three sides. Erection bolts are provided as required for initial assembly. Stiffeners are spaced evenly within the column web, with dimensions T and K referenced per the Manual of Steel Construction.
SECTION B WF COLUMN SEE FOUNDATION AS REQUIRED *) FOR "T" AND "K". SEE MANUAL OF STEEL CONSTRUCTIONS ERECTION BOLTS * "T" "K" TYPICAL 5/16 EQ. EQ. TYPICAL 3 SIDES FOR SIZES STEEL BEAM SEE FRAMING PLAN EQ. 7/16" 3 SIDES WELD FULL PENN. 1" THICK PLATE (GR.50) TYPICAL GRID "T" - 1" 15"
Members view this detail in full resolution, download the CAD files (SVG, PDF), and can adapt it in the built-in CAD editor — export DXF, DWG, or PDF.
Start membership