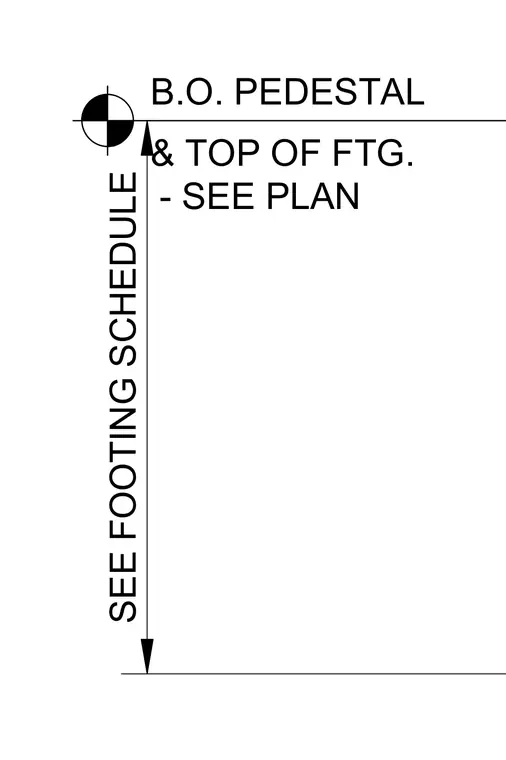
Elevation level references define the bottom of pedestal and top of footing heights sized per the structural footing schedule and architectural plans.
B.O. PEDESTAL & TOP OF FTG. SEE FOOTING SCHEDULE - SEE PLAN
Members view this detail in full resolution, download the CAD files (SVG, PDF), and can adapt it in the built-in CAD editor — export DXF, DWG, or PDF.
Start membership