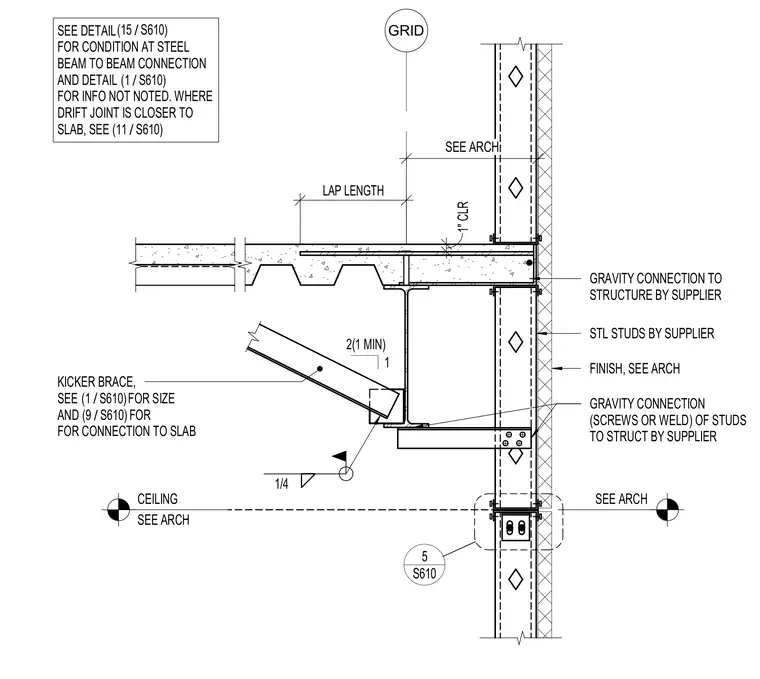
A structural steel floor beam supports a concrete slab on metal deck with a one-inch clearance to the exterior wall assembly. Cold-formed steel studs connect to the structural system via supplier-provided gravity connections using screws or welds, with finishes coordinated with architectural drawings. A diagonal kicker brace ties into the underside of the steel beam with a quarter-inch fillet weld, providing lateral support. Additional framing details govern drift joints and beam connections per referenced structural sheets.
GRID LAP LENGTH 1" CLR 2(1 MIN) 1 CEILING SEE ARCH SEE ARCH GRAVITY CONNECTION TO STRUCTURE BY SUPPLIER STL STUDS BY SUPPLIER FINISH, SEE ARCH GRAVITY CONNECTION (SCREWS OR WELD) OF STUDS TO STRUCT BY SUPPLIER 1/4 S610 5 KICKER BRACE, SEE FOR SIZE AND FOR FOR CONNECTION TO SLAB / (9 S610) / (1 S610) SEE DETAIL FOR CONDITION AT STEEL BEAM TO BEAM CONNECTION AND DETAIL FOR INFO NOT NOTED. WHERE DRIFT JOINT IS CLOSER TO SLAB, SEE / (15 S610) / (1 S610) / (11 S610) SEE ARCH
Members view this detail in full resolution, download the CAD files (SVG, PDF), and can adapt it in the built-in CAD editor — export DXF, DWG, or PDF.
Start membership