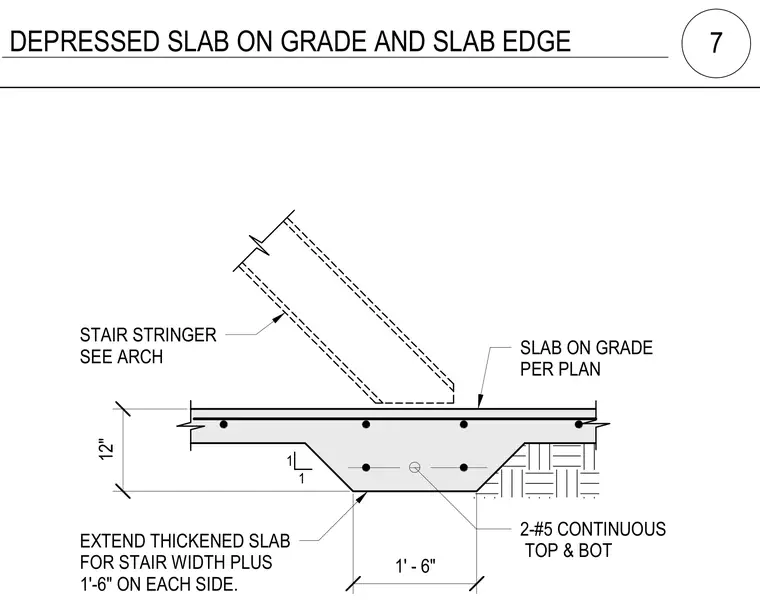
A concrete slab on grade features a depressed thickened section measuring one foot six inches wide to support a stair stringer. Two continuous number five reinforcing bars are placed at the top and bottom of the thickened slab zone. The thickened slab extends to match the stair width plus one foot six inches on each side. A standard slab on grade continues adjacent to the depressed footing per plan.
EXTEND THICKENED SLAB FOR STAIR WIDTH PLUS 1'-6" ON EACH SIDE. STAIR STRINGER SEE ARCH 2-#5 CONTINUOUS TOP & BOT 12" 1' - 6" SLAB ON GRADE PER PLAN 1 1 DEPRESSED SLAB ON GRADE AND SLAB EDGE 7
Members view this detail in full resolution, download the CAD files (SVG, PDF), and can adapt it in the built-in CAD editor — export DXF, DWG, or PDF.
Start membership