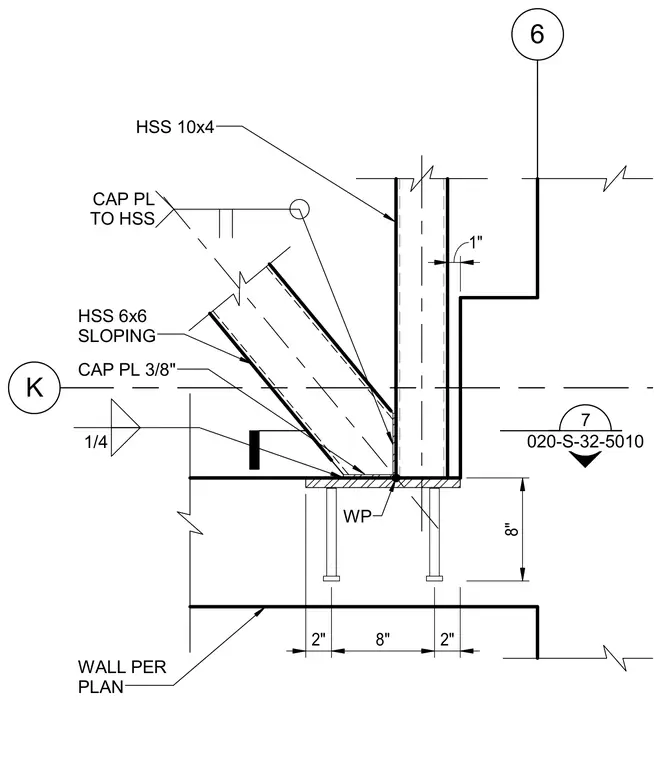
A sloping hollow structural section 6x6 member connects to a vertical hollow structural section 10x4 column utilizing a 3/8-inch cap plate welded with a 1/4-inch fillet weld. The column bears on a wall per plan with anchor placement spaced 8 inches on center and 2 inches from the edges. The working point is established at the intersection of the framing members above the wall support.
6 K 8" 2" 8" 2" 1" WALL PER PLAN WP HSS 6x6 SLOPING CAP PL TO HSS HSS 10x4 CAP PL 3/8" 1/4 7 020-S-32-5010
Members view this detail in full resolution, download the CAD files (SVG, PDF), and can adapt it in the built-in CAD editor — export DXF, DWG, or PDF.
Start membership