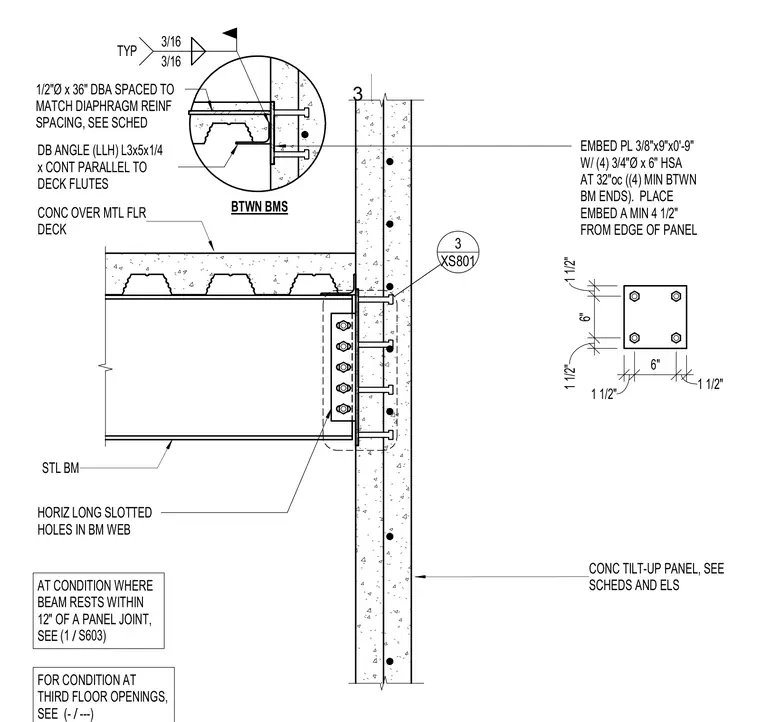
A steel beam connects to a concrete tilt-up panel utilizing a 3/8-inch by 9-inch by 9-inch embed plate welded with 3/4-inch diameter by 6-inch heavy stud anchors spaced at 32 inches on center. The embed plate is placed a minimum of 4 1/2 inches from the edge of the panel. A continuous double angle L3x5x1/4 runs parallel to the deck flutes between beams over the concrete on metal floor deck. The steel beam web features horizontal long slotted holes and connects to the panel configuration with 3/16-inch fillet welds typical.
EMBED PL 3/8"x9"x0'-9" W/ (4) 3/4"Ø x 6" HSA AT 32"oc ((4) MIN BTWN BM ENDS). PLACE EMBED A MIN 4 1/2" FROM EDGE OF PANEL STL BM 1 1/2" 6" 1 1/2" 1 1/2" 6" 1 1/2" CONC TILT-UP PANEL, SEE SCHEDS AND ELS HORIZ LONG SLOTTED HOLES IN BM WEB CONC OVER MTL FLR DECK DB ANGLE (LLH) L3x5x1/4 x CONT PARALLEL TO DECK FLUTES BTWN BMS 3/16 3/16 TYP XS801 3 AT CONDITION WHERE BEAM RESTS WITHIN 12" OF A PANEL JOINT, SEE / (1 S603) 1/2"Ø x 36" DBA SPACED TO MATCH DIAPHRAGM REINF SPACING, SEE SCHED FOR CONDITION AT THIRD FLOOR OPENINGS, SEE (- ---) 3
Members view this detail in full resolution, download the CAD files (SVG, PDF), and can adapt it in the built-in CAD editor — export DXF, DWG, or PDF.
Start membership