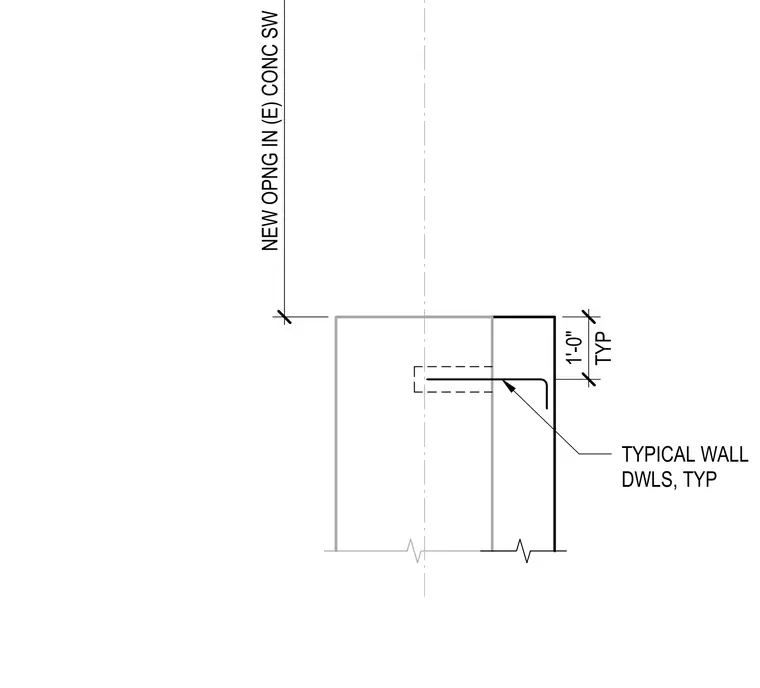
A new opening cut into an existing concrete shear wall, reinforced with typical wall dowels spaced at one-foot intervals. The configuration accommodates structural modifications while maintaining continuity through embedded dowel reinforcing bars.
Members view this detail in full resolution, download the CAD files (SVG, PDF), and can adapt it in the built-in CAD editor — export DXF, DWG, or PDF.
Start membership