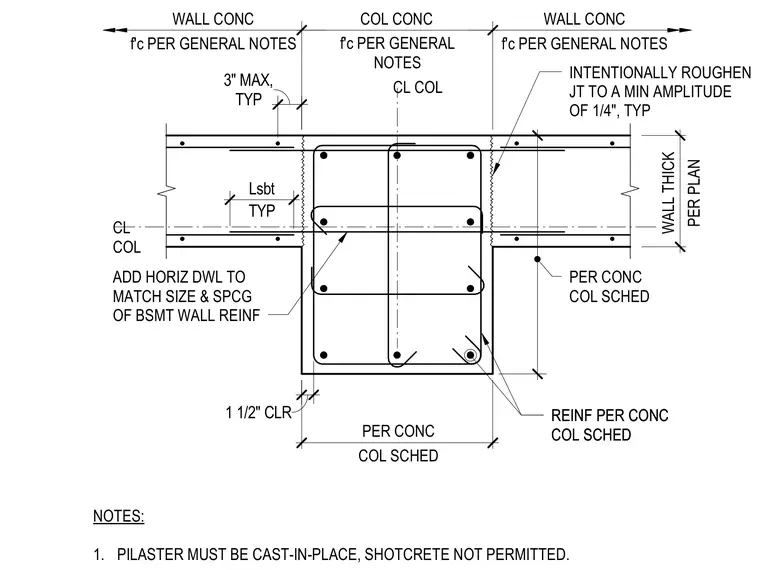
A concrete pilaster is integrated into a concrete wall, with concrete strength and reinforcement sized per the concrete column schedule and general notes. The construction joints between the wall and pilaster are intentionally roughened to a minimum amplitude of one-quarter inch typical. Additional horizontal dowels match the size and spacing of the basement wall reinforcement. A one-and-a-half-inch concrete clearance is maintained at the face. The pilaster must be cast-in-place, and shotcrete is not permitted.
1 1/2" CLR 24" 14" COL CONC PER CONC WALL THICK PER CONC COL SCHED WALL CONC WALL CONC CL COL CL COL REINF PER CONC COL SCHED REINF PER CONC COL SCHED INTENTIONALLY ROUGHEN JT TO A MIN AMPLITUDE OF 1/4", TYP f'c PER GENERAL NOTES f'c PER GENERAL NOTES PER PLAN COL SCHED f'c PER GENERAL NOTES TYP Lsbt TYP 3" MAX, ADD HORIZ DWL TO MATCH SIZE & SPCG OF BSMT WALL REINF NOTES: 1. PILASTER MUST BE CAST-IN-PLACE, SHOTCRETE NOT PERMITTED.
Members view this detail in full resolution, download the CAD files (SVG, PDF), and can adapt it in the built-in CAD editor — export DXF, DWG, or PDF.
Start membership