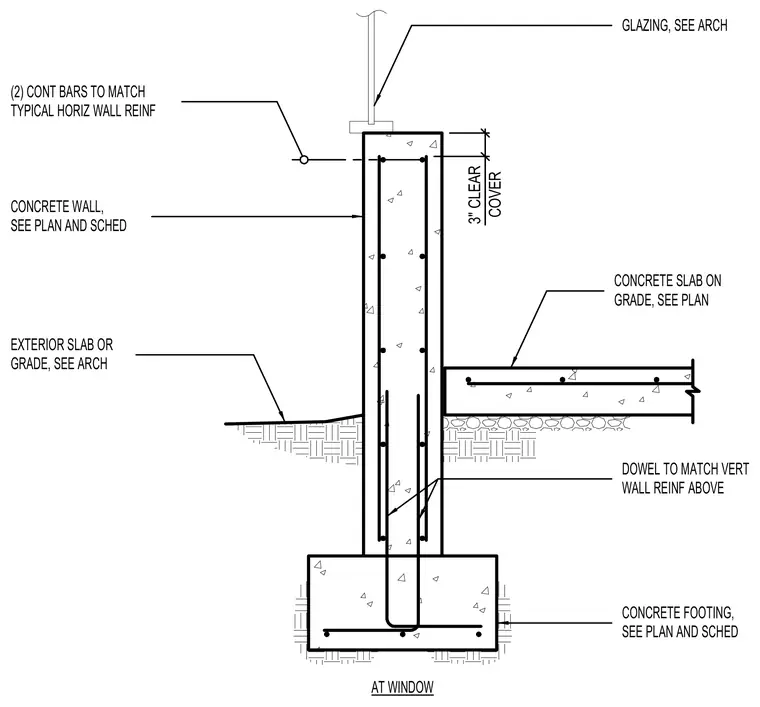
A concrete wall bears on a cast-in-place concrete footing reinforced with horizontal bars and vertical dowels. Two continuous horizontal bars match the typical horizontal wall reinforcement near the top of the wall below the glazing. A concrete slab on grade ties into the interior face of the wall over compacted subbase. An exterior slab or grade condition transitions at the exterior face per architectural drawings. A three-inch clear cover is maintained throughout the concrete elements.
EXTERIOR SLAB OR GRADE, SEE ARCH DOWEL TO MATCH VERT WALL REINF ABOVE GLAZING, SEE ARCH CONCRETE FOOTING, SEE PLAN AND SCHED CONCRETE WALL, SEE PLAN AND SCHED (2) CONT BARS TO MATCH TYPICAL HORIZ WALL REINF AT WINDOW CONCRETE SLAB ON GRADE, SEE PLAN 3" CLEAR COVER
Members view this detail in full resolution, download the CAD files (SVG, PDF), and can adapt it in the built-in CAD editor — export DXF, DWG, or PDF.
Start membership