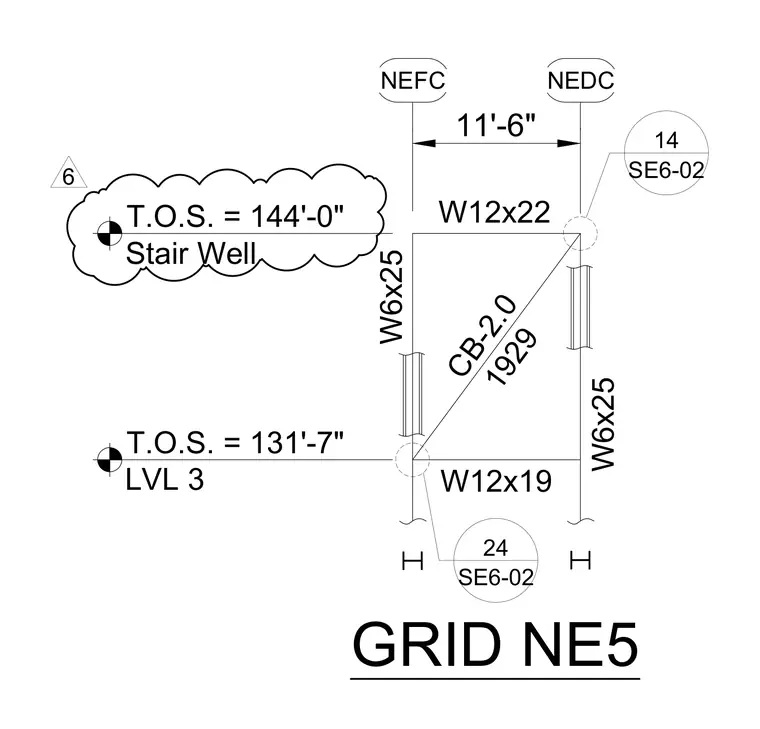
This structural framing detail at Grid NE5 defines the steel connection layout for a stair well at Level 3 and elevation 144'-0". The assembly incorporates W12x22 and W12x19 wide flange beams supported by W6x25 columns, with diagonal member CB-2.0 spanning the connection. Level 3 top of steel is established at 131'-7", while the upper stair well level reaches 144'-0" with an 11'-6" bay spacing between grid lines NEDC and NEFC. Reference callouts direct to sheet SE6-02 for adjacent connection details.
GRID NE5 T.O.S. = 131'-7" LVL 3 11'-6" W6x25 NEDC W12x22 NEFC W12x19 T.O.S. = 144'-0" Stair Well W6x25 CB-2.0 1929 14 SE6-02 24 SE6-02 6
Members view this detail in full resolution, download the CAD files (SVG, PDF), and can adapt it in the built-in CAD editor — export DXF, DWG, or PDF.
Start membership