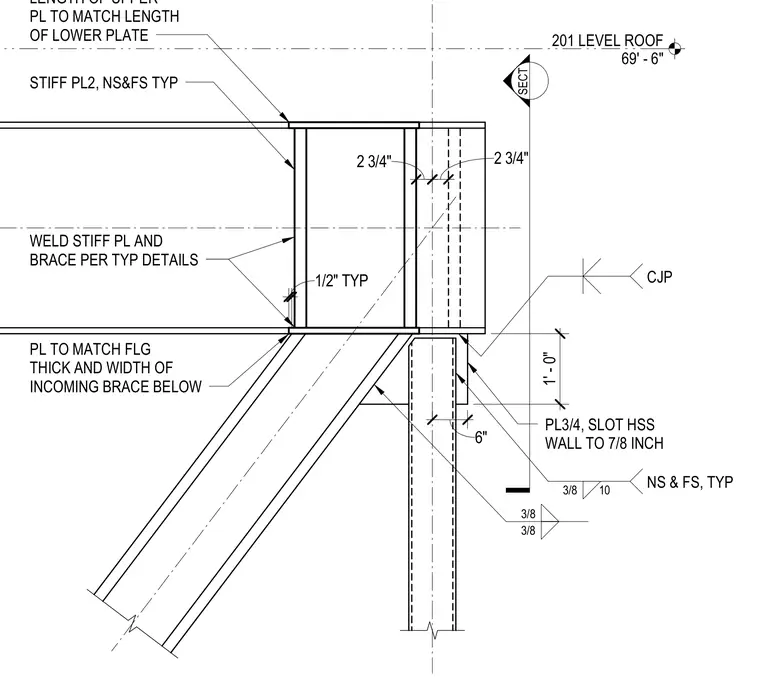
An incoming structural brace connects to a hollow structural section member at the roof level elevation of sixty-nine feet six inches. A three-quarter-inch plate slots the hollow structural section wall to seven-eighths of an inch, secured with three-eighths-inch welds on near side and far side. Stiffener plates two inches thick are welded near side and far side to the members with half-inch typical welds. An upper plate matches the length of the lower plate, and the plate matches the flange thickness and width of the incoming brace below. Complete joint penetration welds and fillet welds connect the plates and bracing per typical details.
SECT 201 LEVEL ROOF 69' - 6" 1' - 0" 6" 2 3/4" 2 3/4" 1/2" TYP LENGTH OF UPPER PL TO MATCH LENGTH OF LOWER PLATE STIFF PL2, NS&FS TYP WELD STIFF PL AND BRACE PER TYP DETAILS PL TO MATCH FLG THICK AND WIDTH OF INCOMING BRACE BELOW 3/8 3/8 NS & FS, TYP 10 3/8 CJP PL3/4, SLOT HSS WALL TO 7/8 INCH
Members view this detail in full resolution, download the CAD files (SVG, PDF), and can adapt it in the built-in CAD editor — export DXF, DWG, or PDF.
Start membership