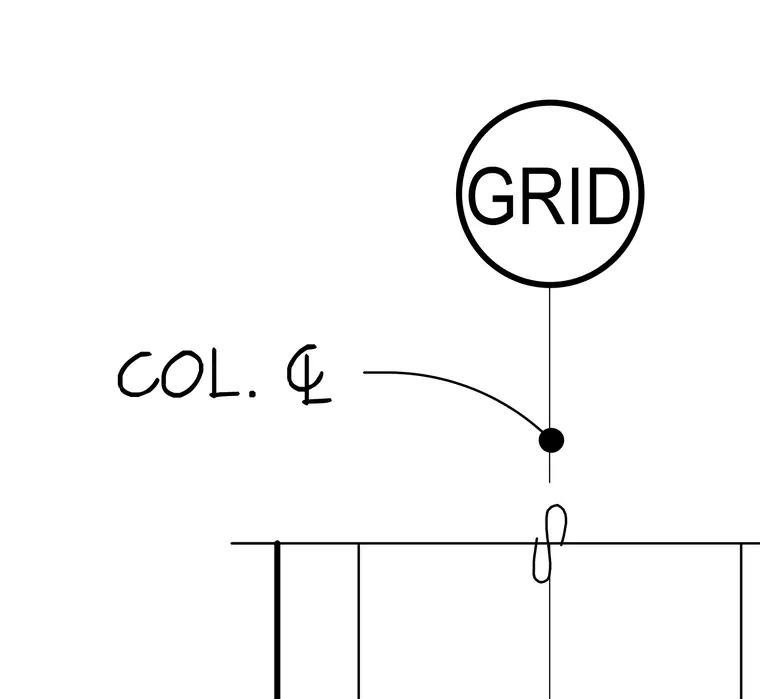
A structural grid line intersects the column centerline to establish positioning and layout on plan drawings. The column centerline is marked with a standard center line symbol extending from the grid intersection bubble. This alignment reference coordinates structural steel or concrete elements with the master building grid.
GRID COL. 2
Members view this detail in full resolution, download the CAD files (SVG, PDF), and can adapt it in the built-in CAD editor — export DXF, DWG, or PDF.
Start membership