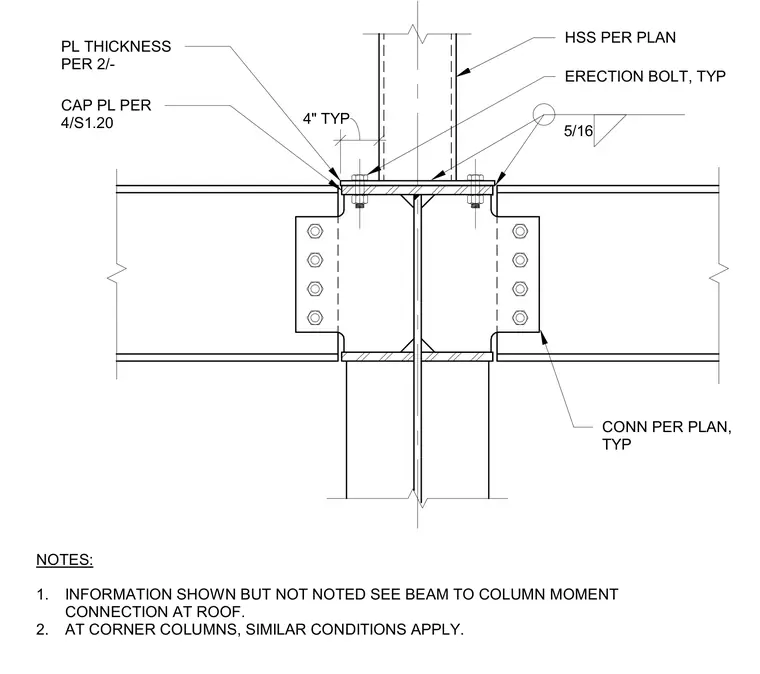
A welded beam-to-column moment connection at a roof level uses a hollow structural section column sized per plan. A cap plate, with thickness specified per detail 2, is welded to the hollow structural section column with a five-sixteenth inch fillet weld typical. Erection bolts secure the members during assembly, accompanied by connection plates sized per plan. Similar conditions apply at corner columns as noted in the drawing.
HSS PER PLAN NOTES: 1. INFORMATION SHOWN BUT NOT NOTED SEE BEAM TO COLUMN MOMENT CONNECTION AT ROOF. 2. AT CORNER COLUMNS, SIMILAR CONDITIONS APPLY. 5/16 4" TYP PL THICKNESS PER 2/- ERECTION BOLT, TYP CAP PL PER 4/S1.20 CONN PER PLAN, TYP
Members view this detail in full resolution, download the CAD files (SVG, PDF), and can adapt it in the built-in CAD editor — export DXF, DWG, or PDF.
Start membership