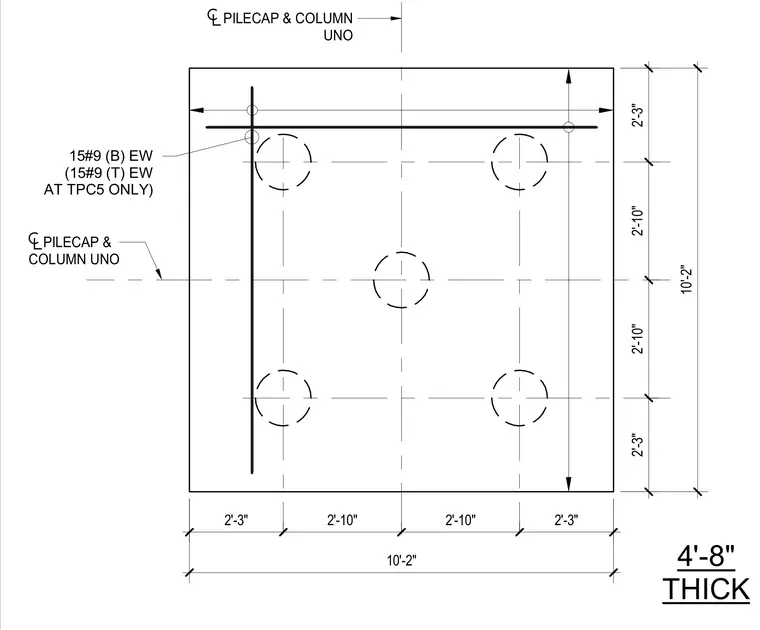
The pile cap measures ten feet two inches square in plan and is four feet eight inches thick. Reinforcement consists of fifteen number nine bars each way at the bottom, supplemented by fifteen number nine bars each way at the top specifically at pile cap TPC5. Dashed circular outlines indicate the locations of the underlying foundation piles centered beneath the cap. Centerline dimensions detail the spacing of the pile cap and column from edge to edge.
4'-8" THICK PILECAP & COLUMN UNO 15#9 (B) EW (15#9 (T) EW AT TPC5 ONLY) PILECAP & COLUMN UNO 2'-3" 2'-10" 2'-10" 2'-3" 10'-2" 2'-3" 2'-10" 2'-10" 2'-3" 10'-2"
Members view this detail in full resolution, download the CAD files (SVG, PDF), and can adapt it in the built-in CAD editor — export DXF, DWG, or PDF.
Start membership