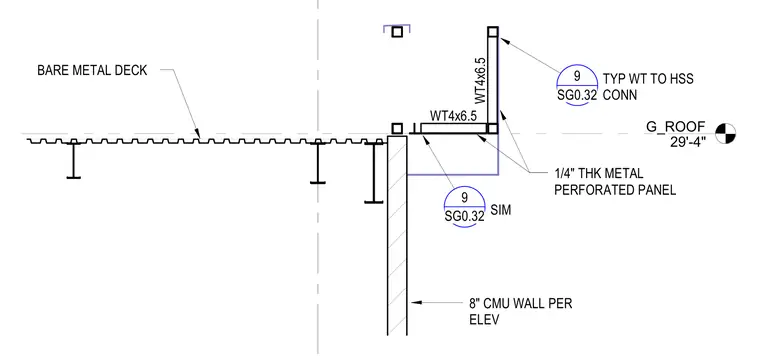
An exterior roof edge section details the structural framing and parapet junction along grid N. An eight-inch concrete masonry unit wall supports a bare metal deck at the roof elevation of twenty-nine feet four inches. WT4x6.5 structural tee members frame the roof edge assembly, supporting a one-quarter-inch thick metal perforated panel. Typical WT to hollow structural section connections link the framing elements at the roof perimeter.
G_ROOF 29'-4" 8" CMU WALL PER ELEV 1/4" THK METAL PERFORATED PANEL BARE METAL DECK WT4x6.5 WT4x6.5 TYP WT TO HSS CONN 9 SG0.32 SIM 9 SG0.32
Members view this detail in full resolution, download the CAD files (SVG, PDF), and can adapt it in the built-in CAD editor — export DXF, DWG, or PDF.
Start membership