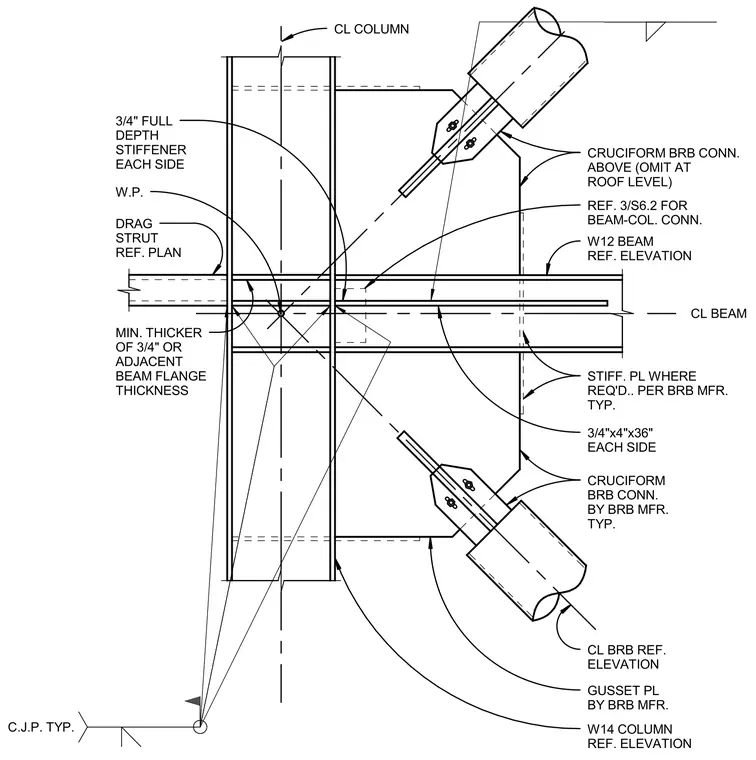
A W12 beam framing into a W14 column incorporates a cruciform buckling-restrained brace connection supplied by the manufacturer with a matching work point gusset plate. Three-quarter inch full-depth stiffeners are installed on each side of the column web, with a minimum thickness matching three-quarters of an inch or the adjacent beam flange thickness. Additional three-quarter by four by thirty-six-inch plates are provided on each side with complete joint penetration welds typically. A drag strut references the plan and additional stiffener plates are included where required per the manufacturer. The cruciform buckling-restrained brace connection above is omitted at the roof level.
CRUCIFORM BRB CONN. BY BRB MFR. TYP. W.P. GUSSET PL BY BRB MFR. W14 COLUMN REF. ELEVATION W12 BEAM REF. ELEVATION REF. 3/S6.2 FOR BEAM-COL. CONN. STIFF. PL WHERE REQ'D.. PER BRB MFR. TYP. CL BEAM CL BRB REF. ELEVATION CL COLUMN CRUCIFORM BRB CONN. ABOVE (OMIT AT ROOF LEVEL) DRAG STRUT REF. PLAN 3/4" FULL DEPTH STIFFENER EACH SIDE MIN. THICKER OF 3/4" OR ADJACENT BEAM FLANGE THICKNESS 3/4"x4"x36" EACH SIDE C.J.P. TYP.
Members view this detail in full resolution, download the CAD files (SVG, PDF), and can adapt it in the built-in CAD editor — export DXF, DWG, or PDF.
Start membership