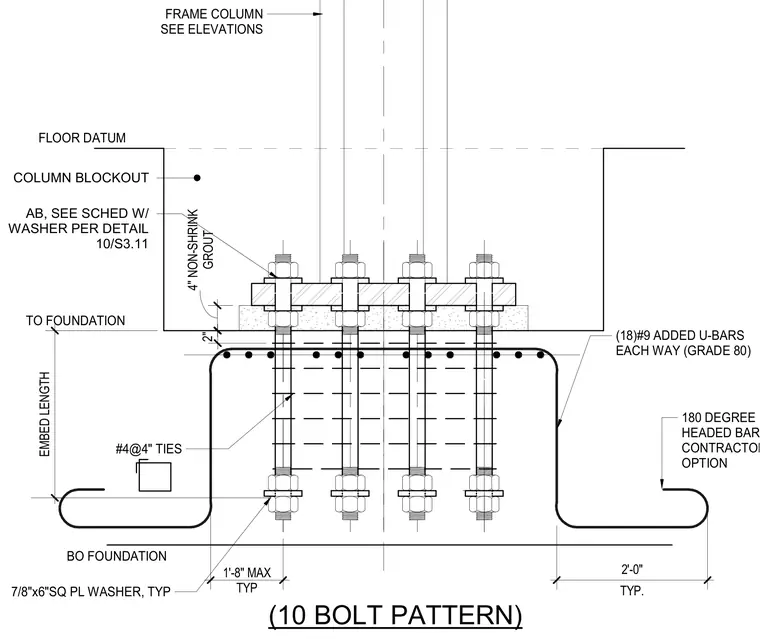
A frame column connects to a concrete foundation through a ten-bolt anchor pattern embedded within a column blockout. The assembly incorporates seven-eighths-inch by six-inch square plate washers typically at the anchor bolts and bottom of foundation. Four-inch non-shrink grout is placed beneath the base plate over the concrete footing. Eighteen number nine added U-bars of Grade 80 reinforcing steel run each way, supplemented by number four ties at four inches on center. Anchor bolts feature either two-inch 180-degree hooks or headed bars at the contractor's option.
(10 BOLT PATTERN) TO FOUNDATION 7/8"x6"SQ PL WASHER, TYP FRAME COLUMN SEE ELEVATIONS BO FOUNDATION AB, SEE SCHED W/ WASHER PER DETAIL 10/S3.11 EMBED LENGTH #4@4" TIES FLOOR DATUM COLUMN BLOCKOUT GROUT 4" NON-SHRINK 2" 180 DEGREE HOOK OR HEADED BARS AT CONTRACTORS OPTION TYP. 2'-0" 1'-8" MAX TYP (18)#9 ADDED U-BARS EACH WAY (GRADE 80)
Members view this detail in full resolution, download the CAD files (SVG, PDF), and can adapt it in the built-in CAD editor — export DXF, DWG, or PDF.
Start membership