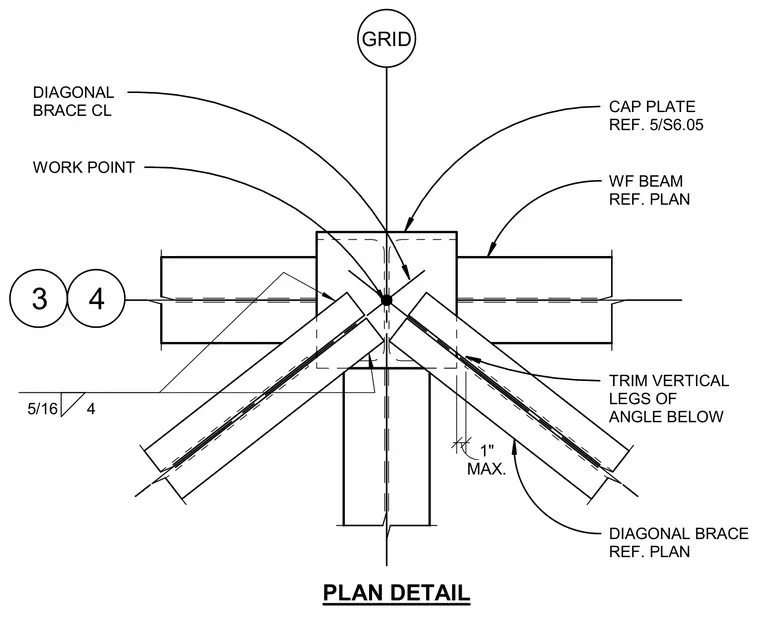
This structural plan detail shows a diagonal brace centerline intersecting at a work point near a wide flange beam and grid intersection. A cap plate is referenced, with vertical legs of the angle below trimmed to fit. A five-sixteenths inch fillet weld is specified with a four-inch spacing. A maximum one-inch clearance is maintained at the brace end.
4 3 TRIM VERTICAL LEGS OF ANGLE BELOW WORK POINT DIAGONAL BRACE REF. PLAN WF BEAM REF. PLAN GRID MAX. 1" DIAGONAL BRACE CL CAP PLATE REF. 5/S6.05 5/16 4 PLAN DETAIL
Members view this detail in full resolution, download the CAD files (SVG, PDF), and can adapt it in the built-in CAD editor — export DXF, DWG, or PDF.
Start membership